
BEDS3
BATHS2 full
SQUARE FEET1,449
MLS#3682626
STATUSActive
PROPERTY TYPEResidential - Single Family
SUBDIVISIONDillon Valley Sub
SCHOOLSummit RE-1
Listing Courtesy of:
Keller Williams Top Of The Rockies
Agency Contact: Anne@COMtnRealty.com,970-389-6987

Property Description
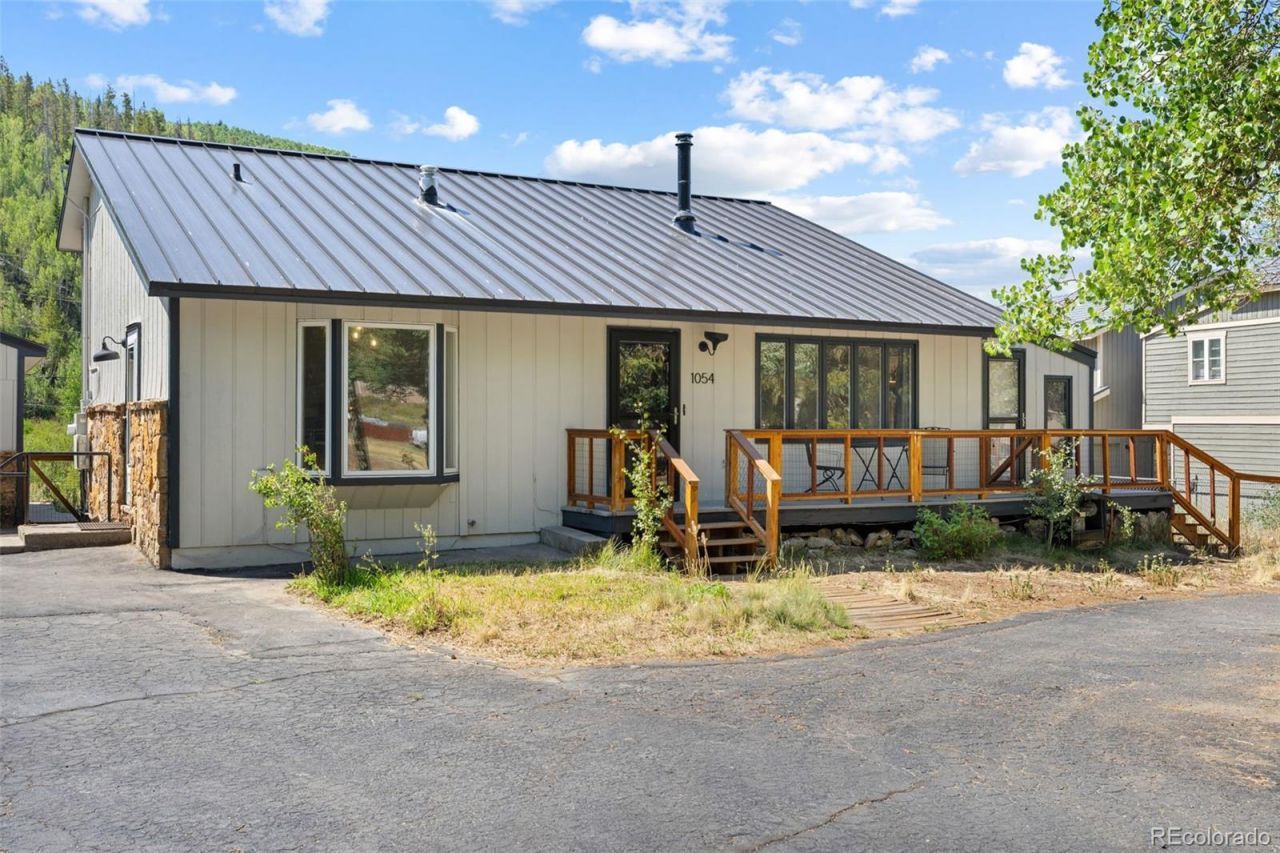
Backing to Straight Creek and the National Forest, this 3-bedroom, 2-bath single-family home sits on a fenced 0.38-acre lot where the sounds of the creek and miles of trails are just beyond your backyard. Offering 1,449 square feet, the home features an open floor plan and a sunroom with a hot tub, creating comfortable everyday living with a seamless connection to the outdoors. Many recent improvements add lasting value, all within minutes of Dillon, Silverthorne, Keystone, and I-70.
Property Features
Property Type: Residential - Single Family
Basement: Unfinished
Cooling: None
Fireplaces: 1
Garage: 2 car attached
Heating: Baseboard, Hot Water, Wood Stove
Home Style: Traditional
Lot Size: 0.38 Acres
Roof Type: Shingle, Metal
Taxes: $3,050
Year Built: 1972
Amenities
Hot Tub
Vaulted Ceiling(s)
Private Yard
Feature Descriptions
Appliances: Dishwasher, Disposal, Dryer, Microwave, Range, Range Hood, Refrigerator, Washer
Baths 3/4: 1
Baths Full: 1
Baths Half: 0
Baths Total: 2
Days on Site: 5
Exclusions: Staging Items
Exterior: Frame, Wood Siding
Fencing: Full
Fireplace: Wood Burning Stove
Flooring: Carpet, Laminate, Tile
Hot Tub: Yes
Laundry: In Unit
Lot: Borders National Forest
Parcel#: 800109
Parking: Circular Driveway, Oversized
Parking Notes: Circular Driveway, Oversized
Patio/Porch: Deck
Sewer: Public Sewer
Units: 1
Utilities: Cable Available, Electricity Connected, Natural Gas Connected, Phone Available
Water: Public
Water Features: Stream
Local Schools
High School: Summit
Middle School: Summit
Elementary School: Dillon Valley
School District: Summit RE-1
Listed By / Shown By
Listed By
Agency Name: Keller Williams Top Of The Rockies
Agency Contact: Anne@COMtnRealty.com,970-389-6987
Shown By
Agency Title: The Cutting Edge, Realtors
Agency Phone: (719) 999-5067
Estimate Your Payment
Estimated Payment
$ 5,132.44 per month $4,605.56 Principal & Interest $254.17 Property Tax $272.71 Homeowner's Insurance
1054 Straight Creek Drive | MLS# 3682626
This single family home located at 1054 Straight Creek Drive, Dillon, CO 80435 is currently listed for sale with an asking price of $935,000. This property was built in 1972 and has 3 bedrooms and 2 full baths with 1449 sq. ft. Straight Creek Drive is located in the Dillon Valley Sub subdivision within the Summit RE-1 school district. Search Dillon Valley Sub real estate on www.thecuttingedgerealtors.com today.