
BEDS4
BATHS3 full 1 partial
SQUARE FEET4,037
MLS#1750160
STATUSPending
PROPERTY TYPEResidential - Single Family
SUBDIVISIONStonegate
SCHOOLDouglas RE-1
Listing Courtesy of:
Marrs Realty and Management
Agency Contact: Elizabeth@marrsrealtymgmt.com,303-359-3050

Property Description
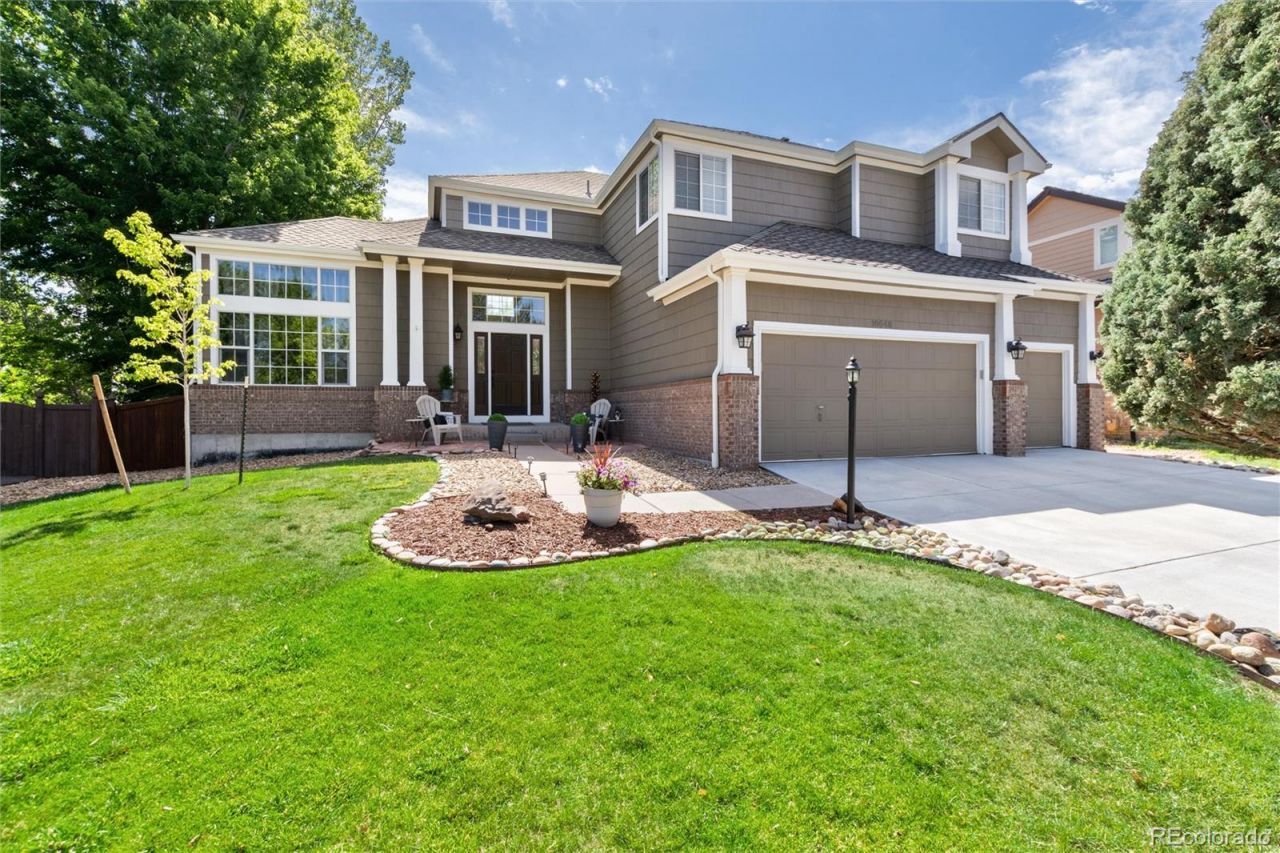
Welcome home to 10548 Oakmoor Lane, a beautiful property nestled in the highly desirable Stonegate community of Parker! From the moment you arrive, the pride of ownership is evident. Inside, the spacious floor plan flows effortlessly, providing the perfect balance for both daily living and vibrant entertaining. The home features bright, open living spaces, a well-appointed kitchen, and comfortable bedrooms. Step outside to enjoy a beautifully landscaped yard, ideal for Colorado summer BBQs or quiet morning coffee. Conveniently located near top-rated Douglas County schools, community pools, parks, and trails. Dont miss the chance to make this exceptional, turn-key home your own! Highlighted by a premium, top-tier CertainTeed Presidential Shake Class 4 Impact-Resistant roof in the timeless Weathered Wood colorway, offering incredible curb appeal, longevity, and significant potential insurance savings.
Property Features
Property Type: Residential - Single Family
Basement: Partial
Cooling: Central Air
Fireplaces: 1
Garage: 3 car attached
Heating: Forced Air, Natural Gas
Home Style: A-Frame
Lot Size: 0.16 Acres
Roof Type: Wood
Stories: 2.0
Taxes: $4,742
Year Built: 1996
Amenities
Eat-in Kitchen
Five Piece Bath
High Ceilings
Kitchen Island
Open Floorplan
Primary Suite
Vaulted Ceiling(s)
Walk-In Closet(s)
Private Yard
Water Feature
Feature Descriptions
Appliances: Dishwasher, Dryer, Microwave, Range, Refrigerator, Washer
Association Amenities: Pond Seasonal, Trail(s)
Baths 3/4: 0
Baths Full: 3
Baths Half: 1
Baths Total: 4
Days on Site: 4
Exclusions: Sellers Personal Property
Exterior: Frame
Fencing: Full
Fireplace: Family Room
Flooring: Carpet, Vinyl, Wood
HOA Fee: 200/ Annually
Laundry: In Unit
Lot: Landscaped, Level, Many Trees, Open Space, Sprinklers In Front, Sprinklers In Rear
Parcel#: R0382194
Patio/Porch: Deck, Patio
Security: Carbon Monoxide Detector(s), Smoke Detector(s)
Sewer: Public Sewer
Water: Public
Local Schools
High School: Chaparral
Middle School: Sierra
Elementary School: Pine Grove
School District: Douglas RE-1
Listed By / Shown By
Listed By
Agency Name: Marrs Realty and Management
Agency Contact: Elizabeth@marrsrealtymgmt.com,303-359-3050
Shown By
Agency Title: The Cutting Edge, Realtors
Agency Phone: (719) 999-5067
Estimate Your Payment
Estimated Payment
$ 4,229.96 per month $3,620.42 Principal & Interest $395.17 Property Tax $214.38 Homeowner's Insurance
10548 Oakmoor Lane | MLS# 1750160
This single family home located at 10548 Oakmoor Lane, Parker, CO 80134 is currently listed for sale with an asking price of $735,000. This property was built in 1996 and has 4 bedrooms and 3 full and 1 partial baths with 4037 sq. ft. Oakmoor Lane is located in the Stonegate subdivision within the Douglas RE-1 school district. Search Stonegate real estate on www.thecuttingedgerealtors.com today.