
BEDS1
BATHS1 full
SQUARE FEET609
MLS#9623643
STATUSActive
PROPERTY TYPEResidential - Condominium
SUBDIVISIONCheesman Park
SCHOOLDenver 1
Listing Courtesy of:
Emerald Realty
Agency Contact: 720-434-4001

Property Description
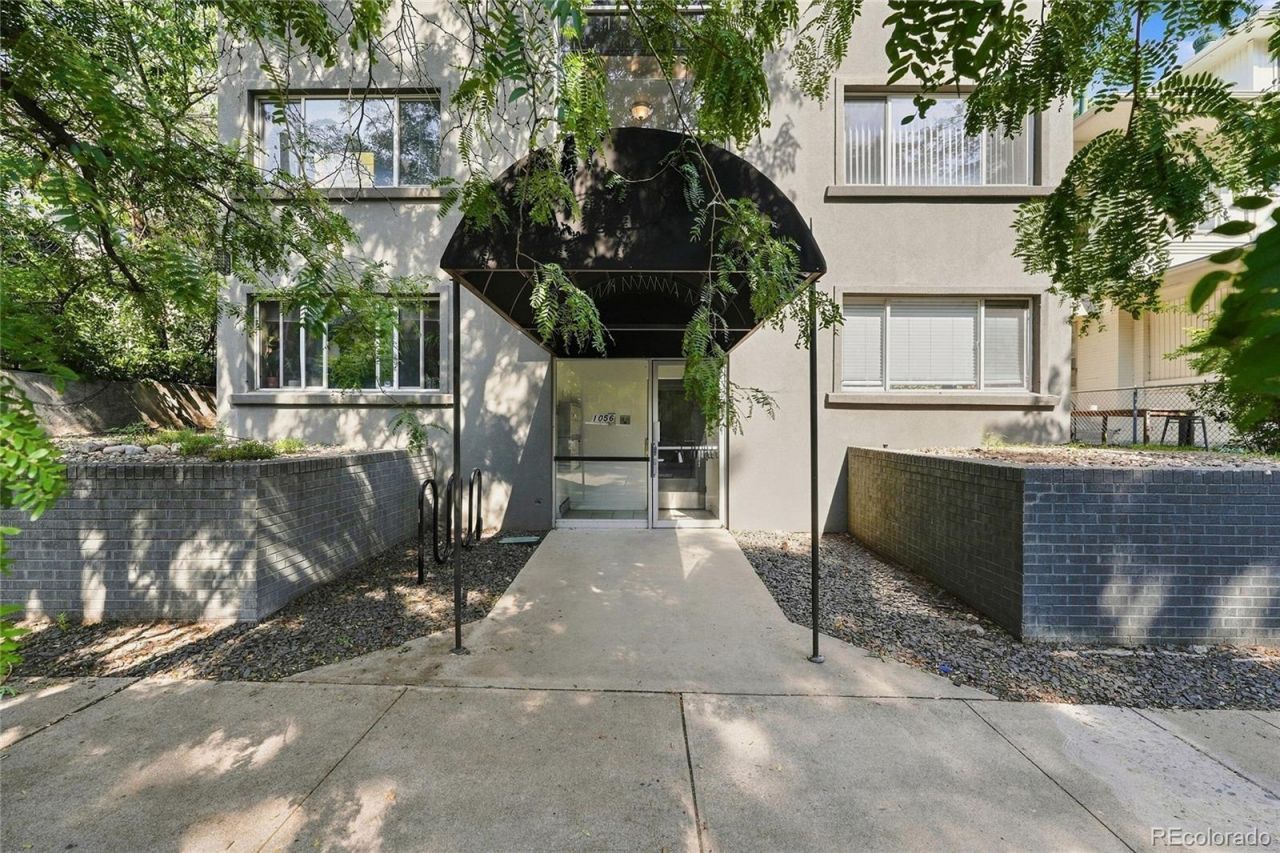
Welcome home to this charming condo in the highly sought-after Cheesman Park neighborhood! One of the few units that includes a reserved parking space, this home offers both convenience and comfort. The updated kitchen features modern cabinetry, stylish countertops, and newer appliances. Tons of closet space throughout! Beautiful wood flooring flows throughout, while abundant windows fill the home with natural light, creating a warm and inviting atmosphere. HOA includes everything: Water/Heat/Sewer/Trash/. Community Laundry on 1st level! Additional upgrades include a new electrical panel for added peace of mind. Ideally located within walking distance to Cheesman Park, local restaurants, cafés, and shopping, this move-in-ready home offers the perfect blend of urban living and neighborhood charm.
Property Features
Property Type: Residential - Condominium
Cooling: Air Conditioning-Room
Heating: Baseboard
Roof Type: Composition
Stories: 1.0
Taxes: $1,388
Year Built: 1961
Amenities
Breakfast Bar
Ceiling Fan(s)
Granite Counters
Feature Descriptions
Appliances: Dishwasher, Oven, Range, Refrigerator
Association Amenities: Coin Laundry, Laundry, Parking
Baths 3/4: 0
Baths Full: 1
Baths Half: 0
Baths Total: 1
Days on Site: 14
Exclusions: Personal belongings.
Exterior: Brick
HOA Fee: 400/ Monthly
Lot: Greenbelt, Near Public Transit
Parcel#: 5022-39-116
Security: Smart Locks
Sewer: Public Sewer
Utilities: Electricity Connected, Internet Access (Wired)
Water: Public
Local Schools
High School: East
Middle School: Morey
Elementary School: Dora Moore
School District: Denver 1
Listed By / Shown By
Listed By
Agency Name: Emerald Realty
Agency Contact: 720-434-4001
Shown By
Agency Title: The Cutting Edge, Realtors
Agency Phone: (719) 999-5067
Estimate Your Payment
Estimated Payment
$ 1,153.93 per month $980.22 Principal & Interest $115.67 Property Tax $58.04 Homeowner's Insurance
1056 N Marion Street , Unit 203 | MLS# 9623643
This condo located at 1056 N Marion Street , Unit 203, Denver, CO 80218 is currently listed for sale with an asking price of $199,000. This property was built in 1961 and has 1 bedrooms and 1 full baths with 609 sq. ft. N Marion Street , Unit 203 is located in the Cheesman Park subdivision within the Denver 1 school district. Search Cheesman Park real estate on www.thecuttingedgerealtors.com today.