
BEDS3
BATHS2 full
SQUARE FEET1,387
MLS#8561996
STATUSActive
PROPERTY TYPEResidential - Single Family
SUBDIVISIONArrowhead Estates
SCHOOLWoodland Park RE-2
Listing Courtesy of:
Wish Realty LLC
Agency Contact: jerrod@wishpropertygroup.com,719-425-9474

Property Description
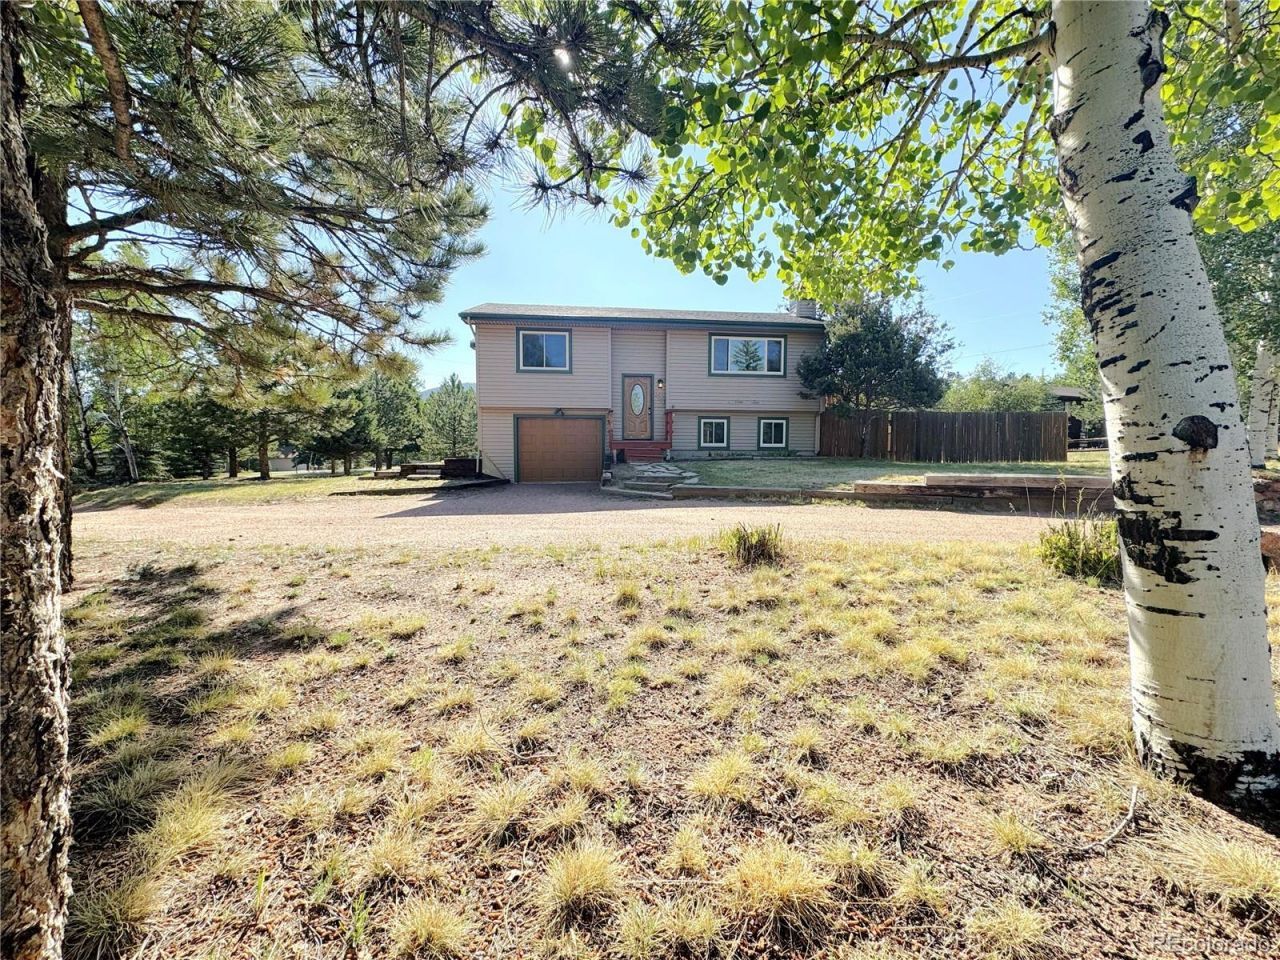
Private 3 bed, 2 bath mountain getaway on .46 acre corner lot, private backyard partially fenced in. Vinyl plank flooring, throughout the home, 2 living areas, and dining room with walkout to the deck. The family room has a wood burning stove that cranks out the heat. Mini-split Air conditioning throughout the home. The kitchen has stainless appliances and ample space. 2 bedrooms up and 1 in the lower level. Deep 1 car garage and plenty of parking. Come see this move in ready home today!
Property Features
Property Type: Residential - Single Family
Cooling: Air Conditioning-Room, Other
Garage: 1 car attached
Heating: Electric, Wall Furnace
Lot Size: 0.46 Acres
Roof Type: Composition
Taxes: $2,072
Year Built: 1982
Feature Descriptions
Appliances: Dishwasher, Disposal, Oven, Range, Refrigerator
Baths 3/4: 1
Baths Full: 1
Baths Half: 0
Baths Total: 2
Exclusions: none
Exterior: Wood Siding
Fencing: Partial
Parcel#: R0021472
Patio/Porch: Deck
Sewer: Public Sewer
Water: Public
Local Schools
High School: Woodland Park
Middle School: Woodland Park
Elementary School: Columbine
School District: Woodland Park RE-2
Listed By / Shown By
Listed By
Agency Name: Wish Realty LLC
Agency Contact: jerrod@wishpropertygroup.com,719-425-9474
Shown By
Agency Title: The Cutting Edge, Realtors
Agency Phone: (719) 999-5067
Estimate Your Payment
Estimated Payment
$ 2,287.80 per month $1,996.89 Principal & Interest $172.67 Property Tax $118.24 Homeowner's Insurance
1056 Sundance Circle | MLS# 8561996
This single family home located at 1056 Sundance Circle , Woodland Park, CO 80863 is currently listed for sale with an asking price of $405,400. This property was built in 1982 and has 3 bedrooms and 2 full baths with 1387 sq. ft. Sundance Circle is located in the Arrowhead Estates subdivision within the Woodland Park RE-2 school district. Search Arrowhead Estates real estate on www.thecuttingedgerealtors.com today.