
BEDS2
BATHS2 full
SQUARE FEET1,576
MLS#7769459
STATUSActive
PROPERTY TYPEResidential - Condominium
SUBDIVISIONHighland Walk
SCHOOLDouglas RE-1
Listing Courtesy of:
Compass - Denver
Agency Contact: 612-578-1698

Property Description
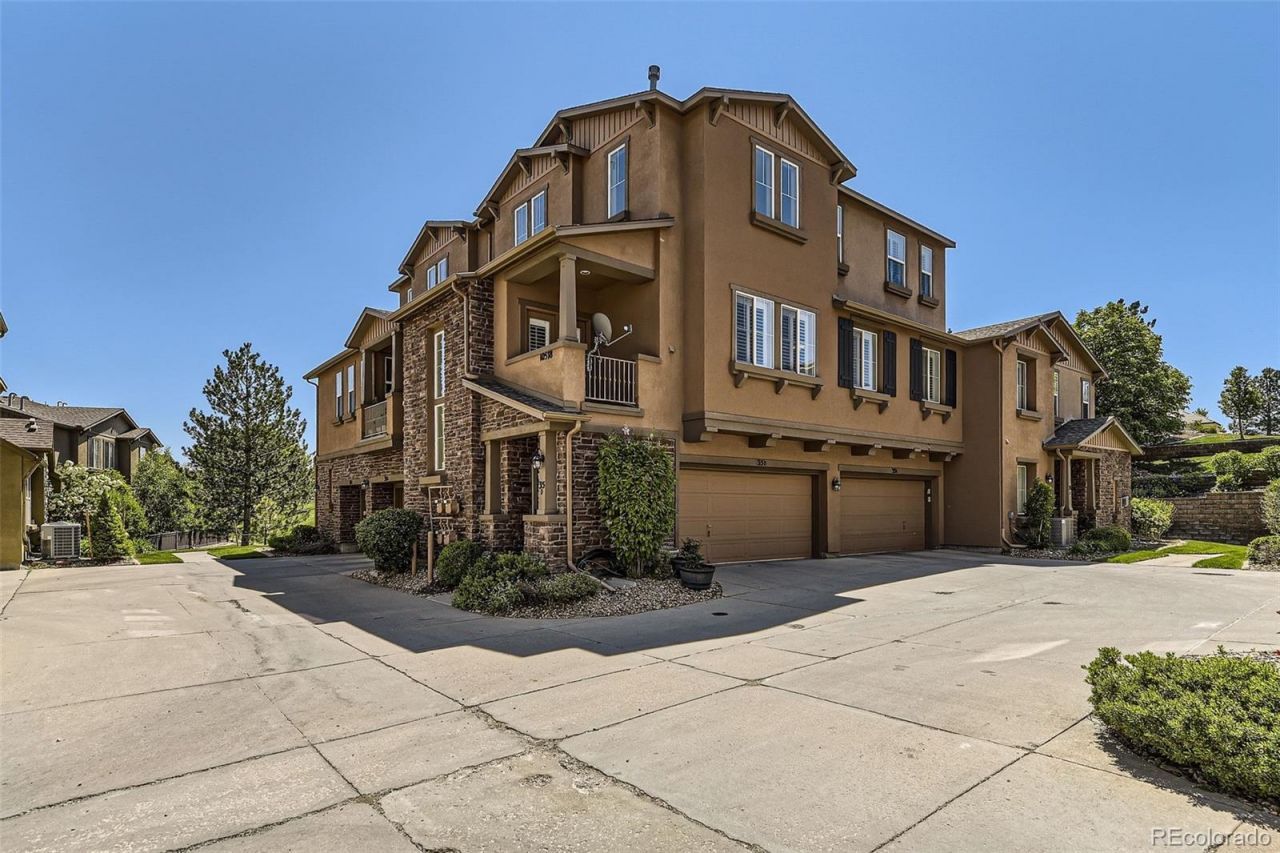
Maintenance-free living meets pure convenience in this well-built Shea home in the desirable Highland Walk community.Dont let the condo label fool you?this 3-level home lives like a townhome, with thoughtful design and a special layout. A one-owner home built in 2004.Step in through your private front door?or straight from the attached two-car garage?into a welcoming foyer with generous storage for coats, shoes, and bags.Head upstairs to a stunning great room crowned by a soaring two-story ceiling. The living room, anchored by a cozy fireplace, opens seamlessly to the kitchen and dining area, where a peninsula offers extra seating and gentle separation without compromising flow. Lowered ceilings here create an intimate, nook-like feel?a perfect contrast to the airy living space. A full bathroom, laundry room, and a second bedroom?ideal as a home office or guest space?sit privately on this same level.Ascend one more staircase to a private landing opening into an expansive primary suite all your own. This top-floor retreat features a spacious bedroom, a luxurious bath with soaking tub, and a large walk-in closet. With the entire third floor to yourself, privacy is absolute.Beyond your front door, Highland Walk offers walking trails and green space, with daily necessities just across the street?groceries, restaurants, and more. Clean, well-cared-for, and move-in ready, this home offers the opportunity to add your own cosmetic touches and make it truly yours.Motivated seller?bring your offer!
Property Features
Property Type: Residential - Condominium
Cooling: Central Air
Fireplaces: 1
Garage: 2 car attached
Heating: Forced Air
Home Style: Contemporary
Roof Type: Other
Stories: 3.0
Taxes: $3,365
Year Built: 2004
Amenities
Ceiling Fan(s)
Entrance Foyer
High Ceilings
Open Floorplan
Pantry
Primary Suite
Walk-In Closet(s)
Balcony
Feature Descriptions
Appliances: Dishwasher, Disposal, Dryer, Oven, Refrigerator, Washer
Association Amenities: Park, Trail(s)
Baths 3/4: 0
Baths Full: 2
Baths Half: 0
Baths Total: 2
Days on Site: 7
Exclusions: Sellers personal property.
Exterior: Brick, Concrete, Frame, Other, Stucco
Fireplace: Gas, Great Room
Flooring: Carpet, Laminate, Tile
HOA Fee: 165.45/ Monthly
Laundry: In Unit
Lot: Landscaped, Master Planned
Parcel#: 2231-183-23-021
Patio/Porch: Covered, Deck
Security: Carbon Monoxide Detector(s), Smoke Detector(s)
Sewer: Public Sewer
Units: 4
Water: Public
Local Schools
High School: Mountain Vista
Middle School: Mountain Ridge
Elementary School: Copper Mesa
School District: Douglas RE-1
Listed By / Shown By
Listed By
Agency Name: Compass - Denver
Agency Contact: 612-578-1698
Shown By
Agency Title: The Cutting Edge, Realtors
Agency Phone: (719) 999-5067
Estimate Your Payment
Estimated Payment
$ 2,623.03 per month $2,211.66 Principal & Interest $280.42 Property Tax $130.96 Homeowner's Insurance
10578 Parkington Lane, Unit 35D | MLS# 7769459
This condo located at 10578 Parkington Lane, Unit 35D, Highlands Ranch, CO 80126 is currently listed for sale with an asking price of $449,000. This property was built in 2004 and has 2 bedrooms and 2 full baths with 1576 sq. ft. Parkington Lane, Unit 35D is located in the Highland Walk subdivision within the Douglas RE-1 school district. Search Highland Walk real estate on www.thecuttingedgerealtors.com today.