
BEDS4
BATHS3 full
SQUARE FEET2,022
MLS#6861203
STATUSPending
PROPERTY TYPEResidential - Single Family
SUBDIVISIONNorthglenn
SCHOOLAdams 12 5 Star Schl
Listing Courtesy of:
RE/MAX Alliance
Agency Contact: listwithlarkin@gmail.com

Property Description
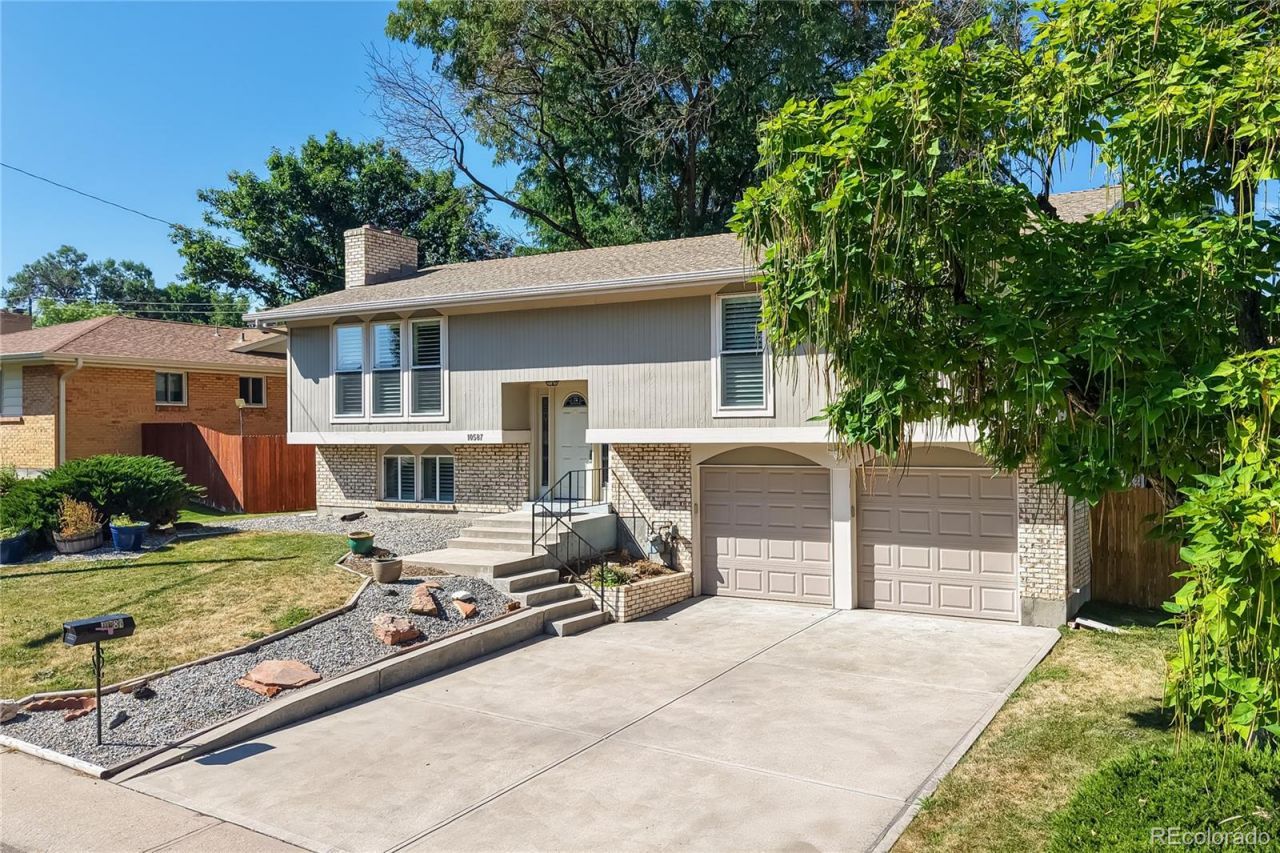
A charming Northglenn home, lovingly taken care of by the same owners for over 50 years, can now be yours! This home has all the space and flexibility you need for the next chapter of your life. Centrally located with easy access to both Denver and Boulder, close to shopping and entertainment, and in an established Northglenn neighborhood! Plus, this home has a recently professionally landscaped (and large!) yard to play in or entertain in! Inside youll find a spacious upper living room connected to a well-appointed kitchen (newer Bosch dishwasher!) and plenty of cabinet storage. Both the kitchen and dining room have access to the deck and cheerful natural light!. With three bedrooms upstairs and two baths as well as one conforming bedroom and bath on the lower level, you can arrange your life in a variety of ways -- office space, workout space or guest room? Best of all, the roof will be replaced prior to closing and the furnace and AC were replaced in 2020. Come see this one today and make it your own! Additional marketing collateral can be found at: https://www.v6d.com/hen
Property Features
Property Type: Residential - Single Family
Basement: Daylight
Cooling: Central Air
Fireplaces: 1
Garage: 2 car attached
Heating: Forced Air
Home Style: Traditional
Lot Size: 0.20 Acres
Roof Type: Composition
Taxes: $3,993
Year Built: 1969
Amenities
Breakfast Bar
Ceiling Fan(s)
Eat-in Kitchen
Entrance Foyer
Primary Suite
Smoke Free
Stone Counters
Private Yard
Rain Gutters
Feature Descriptions
Appliances: Dishwasher, Dryer, Gas Water Heater, Microwave, Range, Refrigerator, Washer
Baths 3/4: 2
Baths Full: 1
Baths Half: 0
Baths Total: 3
Days on Site: 46
Exclusions: Sellers personal property and staging items
Exterior: Brick, Frame
Fencing: Full
Fireplace: Family Room
Flooring: Carpet, Laminate, Tile
Laundry: In Unit
Parcel#: R0035758
Parking: Concrete, Dry Walled, Storage
Parking Notes: Concrete, Dry Walled, Storage
Patio/Porch: Deck
Security: Carbon Monoxide Detector(s), Smoke Detector(s)
Sewer: Public Sewer
Utilities: Cable Available, Electricity Connected, Natural Gas Connected, Phone Available
Water: Public
Window: Double Pane Windows, Window Coverings
Local Schools
High School: Northglenn
Middle School: Silver Hills
Elementary School: Westview
School District: Adams 12 5 Star Schl
Listed By / Shown By
Listed By
Agency Name: RE/MAX Alliance
Agency Contact: listwithlarkin@gmail.com
Shown By
Agency Title: The Cutting Edge, Realtors
Agency Phone: (719) 999-5067
Estimate Your Payment
Estimated Payment
$ 3,071.89 per month $2,586.01 Principal & Interest $332.75 Property Tax $153.13 Homeowner's Insurance
10587 Ura Lane | MLS# 6861203
This single family home located at 10587 Ura Lane, Denver, CO 80234 is currently listed for sale with an asking price of $525,000. This property was built in 1969 and has 4 bedrooms and 3 full baths with 2022 sq. ft. Ura Lane is located in the Northglenn subdivision within the Adams 12 5 Star Schl school district. Search Northglenn real estate on www.thecuttingedgerealtors.com today.