
BEDS3
BATHS2 full 1 partial
SQUARE FEET1,816
MLS#5740831
STATUSPending
PROPERTY TYPEResidential - Condominium
SUBDIVISIONParkway Residences
SCHOOLSchool District 27-J
Listing Courtesy of:
LoKation Real Estate
Agency Contact: matthew.f.lutz@gmail.com,720-448-3822

Property Description
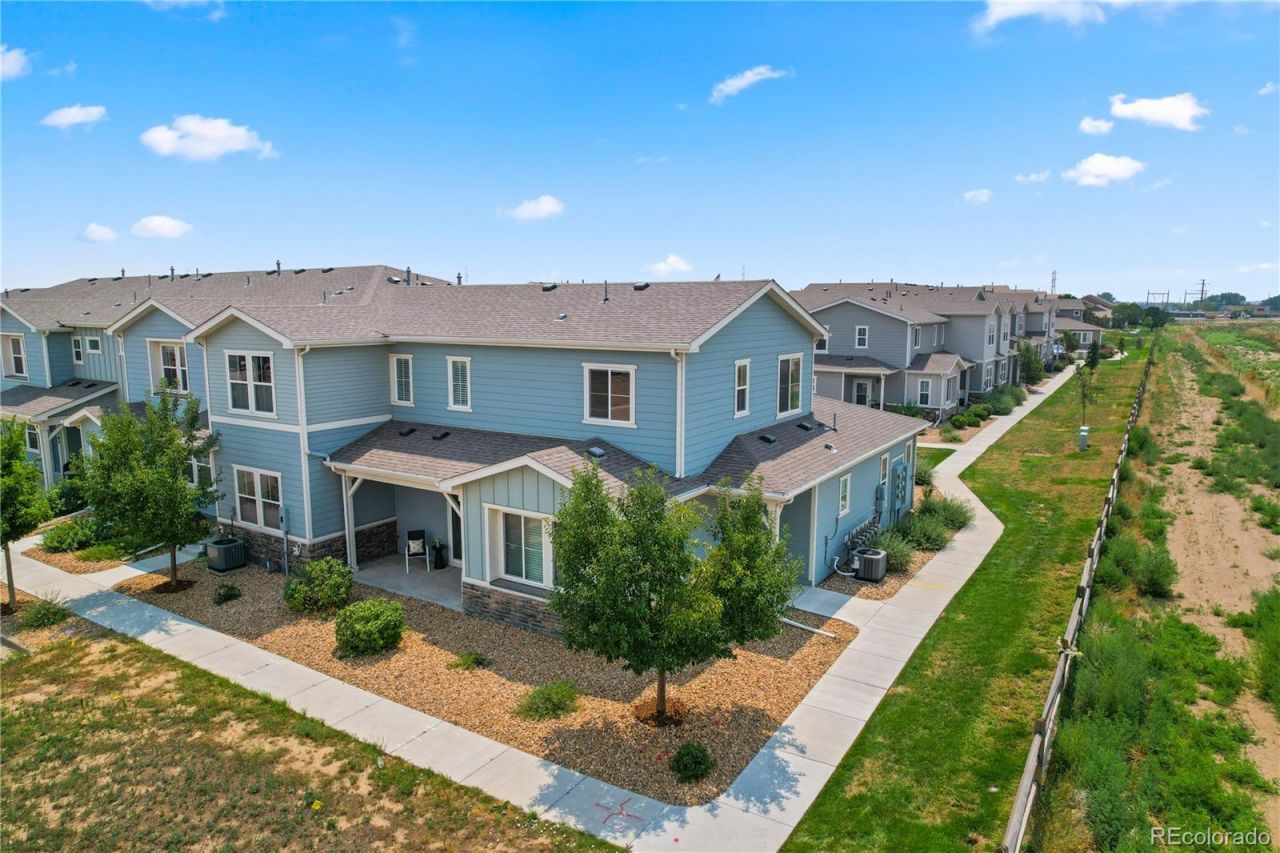
Welcome home to this beautifully situated 3-bedroom end-unit home featuring a desirable main-level primary suite and stunning west-facing mountain views. The thoughtfully designed floor plan offers convenient main-level living with the primary bedroom, laundry, and spacious living areas all on the main floor. Upstairs, youll find additional bedrooms along with a versatile loft, perfect for a home office, media room, playroom, or second living area. As an end unit, the home offers added privacy, abundant natural light, and beautiful western exposure to enjoy Colorados mountain views and sunsets. Additional features include a 2-car garage, central air conditioning, and an on-demand tankless hot water heater for added comfort and efficiency. Enjoy a low-maintenance lifestyle along with excellent community amenities, including a swimming pool and clubhouse. With its main-floor primary suite, flexible loft space, mountain views, modern conveniences, and sought-after end-unit location, this home offers an exceptional combination of comfort, convenience, and Colorado living.
Property Features
Property Type: Residential - Condominium
Cooling: Central Air
Garage: 2 car attached
Heating: Floor Furnace
Roof Type: Composition
Stories: 2.0
Taxes: $4,635
Year Built: 2021
Amenities
Ceiling Fan(s)
Kitchen Island
Quartz Counters
Feature Descriptions
Appliances: Dishwasher, Disposal, Dryer, Microwave, Oven, Self Cleaning Oven, Washer
Association Amenities: Clubhouse, Pool
Baths 3/4: 1
Baths Full: 1
Baths Half: 1
Baths Total: 3
Days on Site: 12
Exclusions: Staging
Exterior: Frame
Flooring: Carpet, Tile
HOA Fee: 128/ Monthly
Parcel#: R0207803
Pets Allowed: Cats OK, Dogs OK
Security: Carbon Monoxide Detector(s), Smoke Detector(s)
Sewer: Public Sewer
Utilities: Cable Available, Electricity Connected, Natural Gas Connected
Water: Public
Window: Double Pane Windows
Local Schools
High School: Prairie View
Middle School: Otho Stuart
Elementary School: Second Creek
School District: School District 27-J
Listed By / Shown By
Listed By
Agency Name: LoKation Real Estate
Agency Contact: matthew.f.lutz@gmail.com,720-448-3822
Shown By
Agency Title: The Cutting Edge, Realtors
Agency Phone: (719) 999-5067
Estimate Your Payment
Estimated Payment
$ 2,342.78 per month $1,847.15 Principal & Interest $386.25 Property Tax $109.38 Homeowner's Insurance
10597 Paris Street, Unit 1106 | MLS# 5740831
This condo located at 10597 Paris Street, Unit 1106, Henderson, CO 80640 is currently listed for sale with an asking price of $375,000. This property was built in 2021 and has 3 bedrooms and 2 full and 1 partial baths with 1816 sq. ft. Paris Street, Unit 1106 is located in the Parkway Residences subdivision within the School District 27-J school district. Search Parkway Residences real estate on www.thecuttingedgerealtors.com today.