
BEDS4
BATHS2 full 1 partial
SQUARE FEET2,446
MLS#8202734
STATUSActive
PROPERTY TYPEResidential - Single Family
SUBDIVISIONExplorador Vista
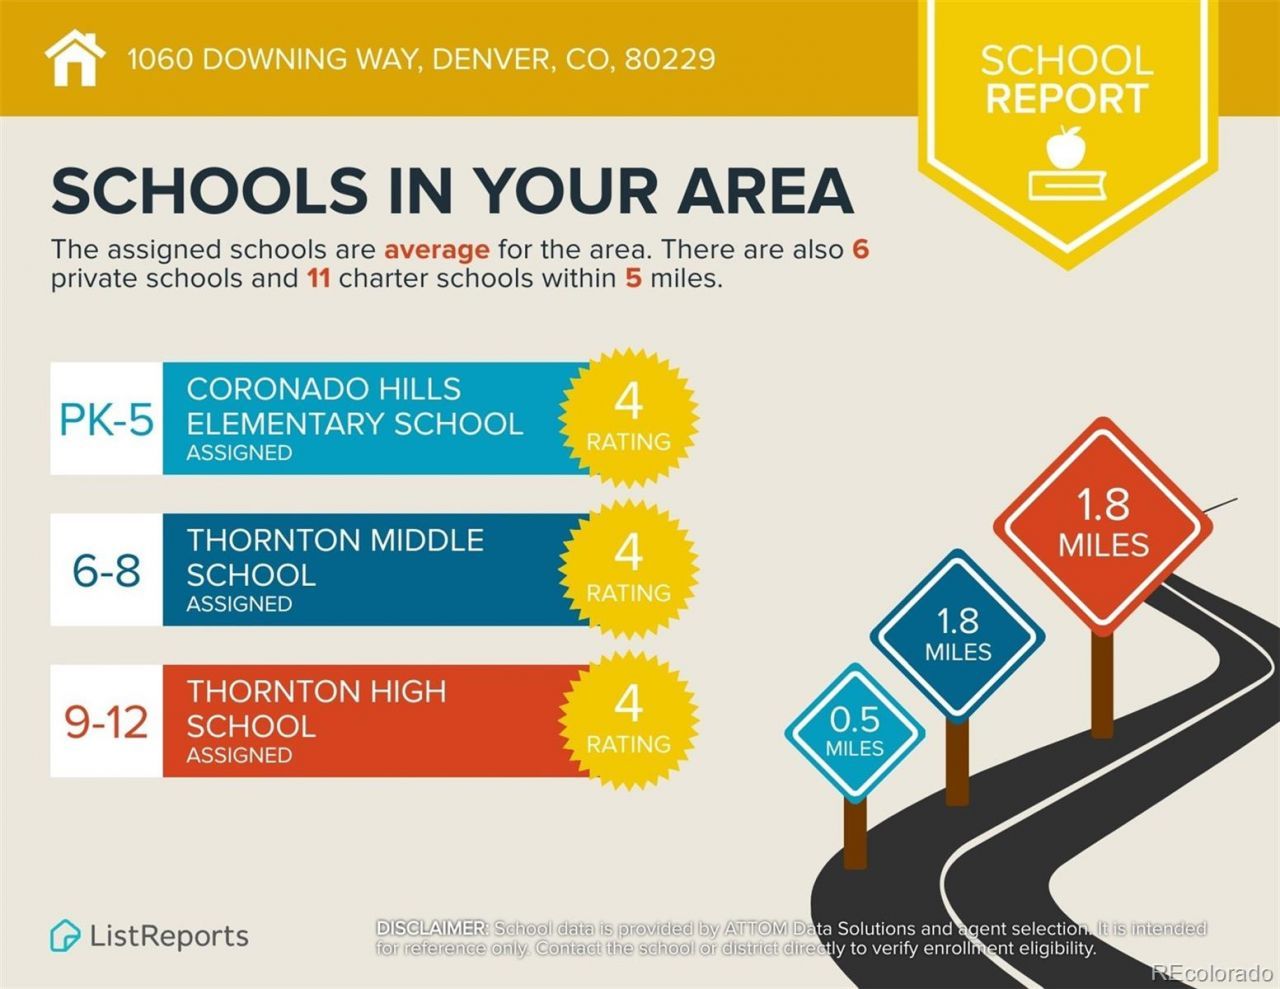
SCHOOLAdams 12 5 Star Schl
Listing Courtesy of:
Compass - Denver
Agency Contact: Lidia@TheLgsGroup.com,303-717-5499

Property Description
More space, more flexibility, and no HOA. This 4-bedroom home offers a versatile layout with multiple living areas, a finished garden-level basement, RV parking, and room to grow into your next chapter. The home features a remodeled kitchen and updated baths, along with generous finished living space that can work well for everyday living, guests, work-from-home needs, hobbies, or simply having room to spread out. The finished garden level adds even more flexibility and gives you additional usable space without feeling completely separated from the rest of the home. Several major systems have also been updated, including the roof, furnace, A/C, and water heater, helping address some of the larger-ticket items buyers often think about when purchasing an older home. We also have a water softer system to improve the quality of the tap water. Outside, the RV parking is a standout feature for anyone with a camper, trailer, boat, extra vehicles, or a need for additional parking flexibility. And with no HOA, you have fewer restrictions on how you use and enjoy the property. If youve been looking for a 4-bedroom home with plenty of space, updated features, RV parking, and the freedom of no HOA, this home offers a lot of potential. Call now for your private showing today!
Property Features
Property Type: Residential - Single Family
Basement: Finished
Cooling: Central Air
Fireplaces: 1
Garage: 2 car attached
Heating: Forced Air
Home Style: Traditional
Lot Size: 0.16 Acres
Roof Type: Composition
Stories: 2.0
Taxes: $3,666
Year Built: 1979
Amenities
Granite Counters
Open Floorplan
Primary Suite
Smoke Free
Balcony
Private Yard
Feature Descriptions
Appliances: Dishwasher, Dryer, Microwave, Range, Refrigerator, Washer
Baths 3/4: 0
Baths Full: 2
Baths Half: 1
Baths Total: 3
Days on Site: 2
Exclusions: Staging items and Sellers Personal property
Exterior: Frame
Fencing: Full
Fireplace: Living Room
Flooring: Carpet, Laminate, Vinyl
Laundry: In Unit
Parcel#: R0070988
Patio/Porch: Deck
Security: Carbon Monoxide Detector(s), Smoke Detector(s)
Sewer: Public Sewer
Local Schools
High School: Thornton
Middle School: Thornton
Elementary School: Coronado Hills
School District: Adams 12 5 Star Schl
Listed By / Shown By
Listed By
Agency Name: Compass - Denver
Agency Contact: Lidia@TheLgsGroup.com,303-717-5499
Shown By
Agency Title: The Cutting Edge, Realtors
Agency Phone: (719) 999-5067
Estimate Your Payment
Estimated Payment
$ 3,044.64 per month $2,586.01 Principal & Interest $305.50 Property Tax $153.13 Homeowner's Insurance
1060 Downing Way | MLS# 8202734
This single family home located at 1060 Downing Way , Denver, CO 80229 is currently listed for sale with an asking price of $525,000. This property was built in 1979 and has 4 bedrooms and 2 full and 1 partial baths with 2446 sq. ft. Downing Way is located in the Explorador Vista subdivision within the Adams 12 5 Star Schl school district. Search Explorador Vista real estate on www.thecuttingedgerealtors.com today.