
BEDS2
BATHS2 full 1 partial
SQUARE FEET2,489
MLS#9309351
STATUSActive
PROPERTY TYPEResidential - Townhouse
SUBDIVISIONDakota Ridge
SCHOOLJefferson County R-1
Listing Courtesy of:
RE/MAX Northwest Inc
Agency Contact: mnewton@remax.net,303-748-1713

Property Description
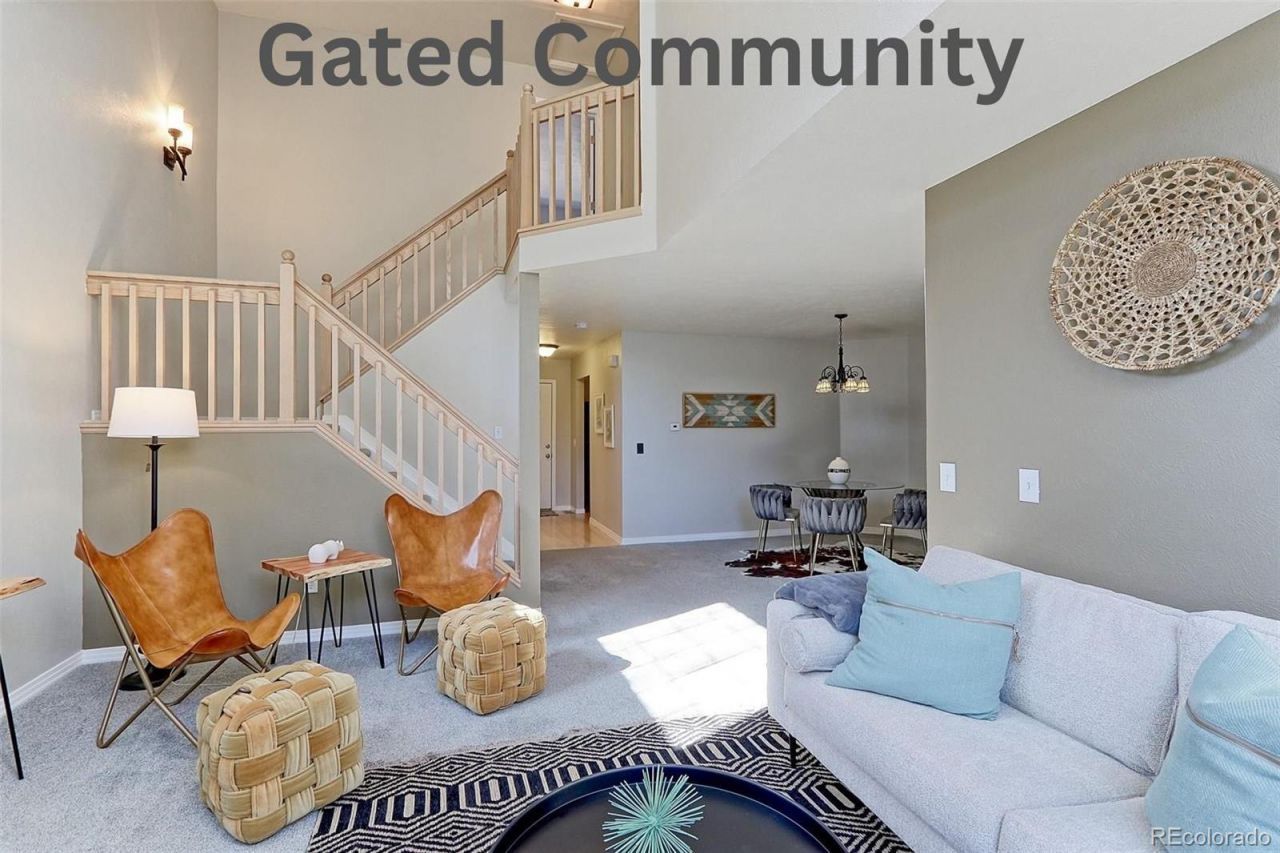
Discover comfort, style, and convenience in this spacious 2-bedroom, 3-bath townhome plus a main level study, located in one of Littletons most desirable gated communities. Featuring an open floor plan with vaulted ceilings and abundant natural light, this home feels bright, airy, and welcoming from the moment you step inside. The updated kitchen offers modern finishes and flows seamlessly into a formal dining area, perfect for entertaining. The private primary suite includes an en-suite bath and generous closet space, while the second bedroom and full bath provide ideal flexibility for guests, family, or a home office. Downstairs, enjoy a full unfinished basement complete with subfloor and egress windows, ready for your finishing touches and future expansion. Enjoy the benefits of secure gated living, low-maintenance exterior care, and an unbeatable location close to parks, trails, shopping, dining, and major highways?making commuting and daily errands simple. Move-in ready and meticulously maintained, this Littleton townhome offers modern updates, open living space, and the peace of a gated community?an ideal fit for todays lifestyle.
Property Features
Property Type: Residential - Townhouse
Basement: Daylight, Full, Interior Entry, Unfinished
Cooling: Central Air
Fireplaces: 1
Garage: 2 car attached
Heating: Forced Air, Natural Gas
Roof Type: Composition
Stories: 2.0
Taxes: $2,935
Year Built: 1995
Amenities
Breakfast Bar
Ceiling Fan(s)
Eat-in Kitchen
Entrance Foyer
High Ceilings
Quartz Counters
Smoke Free
Vaulted Ceiling(s)
Walk-In Closet(s)
Feature Descriptions
Appliances: Dishwasher, Disposal, Gas Water Heater, Microwave, Range, Refrigerator, Sump Pump
Association Amenities: Clubhouse, Gated, Pool
Baths 3/4: 0
Baths Full: 2
Baths Half: 1
Baths Total: 3
Days on Site: 273
Exclusions: none
Exterior: Frame
Fireplace: Gas, Living Room
Flooring: Carpet, Tile
HOA Fee: 435/ Monthly
Laundry: In Unit
Parcel#: 419495
Parking: Concrete
Parking Notes: Concrete
Pets Allowed: Cats OK, Dogs OK, Number Limit
Security: Carbon Monoxide Detector(s), Security Entrance
Sewer: Public Sewer
Utilities: Cable Available, Electricity Available, Natural Gas Connected
Water: Public
Window: Double Pane Windows
Local Schools
High School: Bear Creek
Middle School: Carmody
Elementary School: Kendallvue
School District: Jefferson County R-1
Listed By / Shown By
Listed By
Agency Name: RE/MAX Northwest Inc
Agency Contact: mnewton@remax.net,303-748-1713
Shown By
Agency Title: The Cutting Edge, Realtors
Agency Phone: (719) 999-5067
Estimate Your Payment
Estimated Payment
$ 2,905.46 per month $2,512.13 Principal & Interest $244.58 Property Tax $148.75 Homeowner's Insurance
10603 W Dumbarton Circle, Unit B | MLS# 9309351
This townhouse located at 10603 W Dumbarton Circle, Unit B, Littleton, CO 80127 is currently listed for sale with an asking price of $510,000. This property was built in 1995 and has 2 bedrooms and 2 full and 1 partial baths with 2489 sq. ft. W Dumbarton Circle, Unit B is located in the Dakota Ridge subdivision within the Jefferson County R-1 school district. Search Dakota Ridge real estate on www.thecuttingedgerealtors.com today.