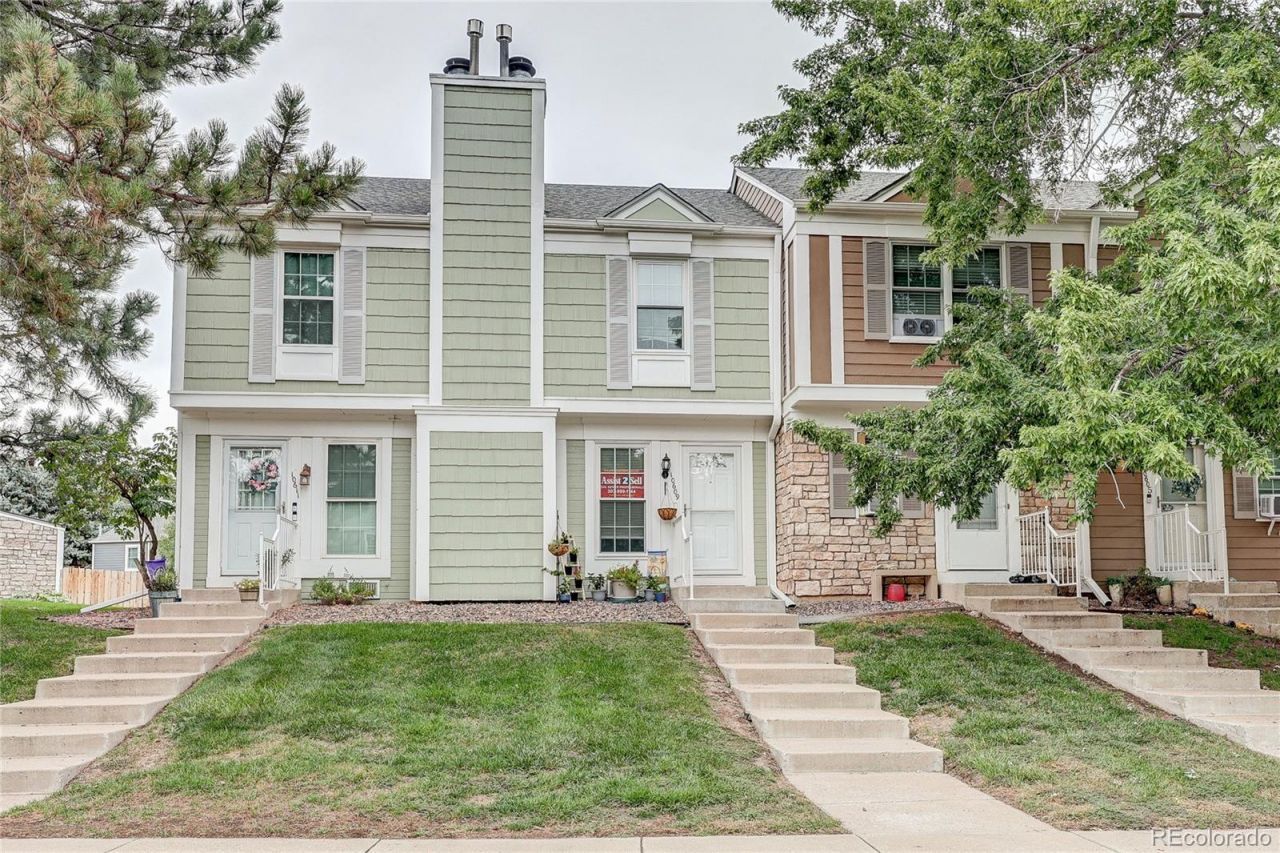

BEDS2
BATHS1 full 1 partial
SQUARE FEET870
MLS#3544049
STATUSActive
PROPERTY TYPEResidential - Townhouse
SUBDIVISIONPheasant Creek
SCHOOLJefferson County R-1
Listing Courtesy of:
Assist2Sell RE Professionals
Agency Contact: sold@rondarling.com

Property Description
Great Lakewood location, suitable for lock and leave. Near some of Colorados best recreation areas and trails. Very close to Bear Creek Lake Park with swim beach, paddleboarding, fishing, wind surfing, miles of forested and hard surface trails, nature center, horse activities. Around the corner from Homestead and Fox Hollow golf courses. Walk to Bear Creek Schools.Near abundant shopping, grocery stores, restaurants. Well maintained row house townhomes. These are built with double wall construction having a separation between your wall and you neighbor wall to minimize sound transfer bewtween townhomes.. Youll love living here.
Property Features
Property Type: Residential - Townhouse
Cooling: Central Air
Fireplaces: 1
Heating: Forced Air
Roof Type: Composition
Stories: 2.0
Taxes: $2,177
Year Built: 1985
Amenities
Ceiling Fan(s)
Open Floorplan
Smoke Free
Vaulted Ceiling(s)
Private Yard
Feature Descriptions
Appliances: Dishwasher, Disposal, Dryer, Microwave, Oven, Range, Refrigerator, Washer
Association Amenities: Parking, Playground, Pool
Baths 3/4: 0
Baths Full: 1
Baths Half: 1
Baths Total: 2
Days on Site: 4
Exclusions: Tenants personal property
Exterior: Frame
Fireplace: Living Room
Flooring: Carpet, Vinyl
HOA Fee: 380/ Monthly
Laundry: In Unit
Parcel#: 172955
Parking: Asphalt
Parking Notes: Asphalt
Patio/Porch: Patio
Pets Allowed: Cats OK, Dogs OK
Security: Radon Detector, Smoke Detector(s)
Sewer: Public Sewer
Water: Public
Window: Double Pane Windows, Window Coverings
Local Schools
High School: Bear Creek
Middle School: Carmody
Elementary School: Bear Creek
School District: Jefferson County R-1
Listed By / Shown By
Listed By
Agency Name: Assist2Sell RE Professionals
Agency Contact: sold@rondarling.com
Shown By
Agency Title: The Cutting Edge, Realtors
Agency Phone: (719) 999-5067
Estimate Your Payment
Estimated Payment
$ 1,746.12 per month $1,477.23 Principal & Interest $181.42 Property Tax $87.47 Homeowner's Insurance
10609 W Dartmouth Avenue | MLS# 3544049
This townhouse located at 10609 W Dartmouth Avenue, Denver, CO 80227 is currently listed for sale with an asking price of $299,900. This property was built in 1985 and has 2 bedrooms and 1 full and 1 partial baths with 870 sq. ft. W Dartmouth Avenue is located in the Pheasant Creek subdivision within the Jefferson County R-1 school district. Search Pheasant Creek real estate on www.thecuttingedgerealtors.com today.