
BEDS4
BATHS3
SQUARE FEET2,544
MLS#3246220
STATUSActive
PROPERTY TYPEResidential - Single Family
SUBDIVISIONMeridian Ranch
Property Description
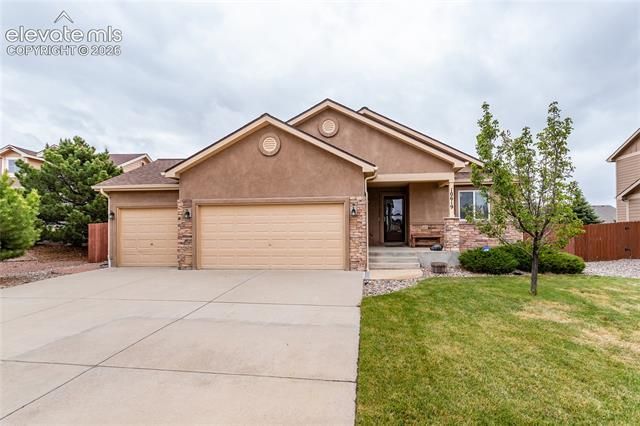
Welcome to this exceptionally maintained and beautifully updated stucco and stone rancher! Thoughtfully designed open floor plan with vaulted ceilings offers comfortable main-level living~ Beautiful LVP flooring expands throughout the main level living areas~ Tastefully remodeled kitchen featuring gorgeous granite counters, large island, abundant counter space, ample cabinetry and a pantry is the heart of the home~ The adjoining dining area provides inviting space for gathering and walks out to a beautifully landscaped backyard and patio, creating a seamless indoor-outdoor living experience~ Specious great room completes the open living and entertaining areas~ The spacious primary suite with vaulted ceilings is an inviting retreat, adjoining primary bathroom features extended dual-sink vanity, oversized shower and soak-in tub with tile surrounds and tile flooring. Large walk-n closet completes the primary suite~ Second main level bedroom is conveniently located next to a beautifully remodeled full bathroom~ As you enter the expansive recreation room, you are welcomed by the stunning electric fireplace with floor to ceiling stylish tile surround~ tucked beneath the stairs is a cleverly designed space currently used as a bar/liquor storage area~ Rec room extends into a spacious entertainment area ready for your large TV~ Both basement bedrooms feature generously sized walk-in closets and a full hall bath complete the lower living space~ Utility room provides extra storage space and currently used as a home gym~ 3 car garage is insulated and drywalled and offers loft storage shelving and storage cabinets~ Outdoor living space offers beautiful mature trees and shrubs, raised garden bed and a storage shed~ This great location is within walking distance to the Rec Center/Fitness Center with pool, near parks, trails, close shopping, restaurants, major roadways and military installations!
Property Features
Property Type: Residential - Single Family
Cooling: Ceiling Fan(s), Central Air
Fenced: Yes
Fireplaces: Basement, Electric, One
Garage: 3 car attached
Heating: Forced Air, Natural Gas
Lot Size: 0.24 Acres
Roof Type: Composite Shingle
Stories: 1.0
Taxes: $2,376
Year Built: 2010
Feature Descriptions
Appliances: 220v in Kitchen, Dishwasher, Disposal, Kitchen Vent Fan, Microwave Oven, Oven, Range, Refrigerator, Self Cleaning Oven
Association Fee: $115.00 (Annual)
Basement/Foundation: Full Basement
Builder Name: Saint Aubyn Homes
Community Features: Community Center, Fitness Center, Hiking or Biking Trails, Parks or Open Space, Playground Area, Pool
Existing Utilities: Cable Connected, Electricity Connected, Natural Gas Connected, Telephone
Exterior: Stone, Stucco
Fence: Rear
Floor Plan: Ranch
Floors: Carpet, Ceramic Tile, Luxury Vinyl
Garage Amenities: 220V, Even with Main Level, Garage Door Opener, See Prop Desc Remarks
Garage Type: Attached
Interior: 5-Pc Bath,6-Panel Doors,9Ft + Ceilings, Great Room, Vaulted Ceilings, See Prop Desc Remarks
Laundry Facilities: Electric Hook-up, Main
Lot: Level
Outbuilding(s): Yes
Out Buildings: Storage Shed
Percentage of Basement Finished: 97
Square Footage: 1272 (Basement), 1272 (Main)
Utilities: Cable Connected, Electricity Connected, Natural Gas Connected, Telephone
Water: Assoc/Distr
Listed By / Shown By
Listed By
Agency Name: ERA Shields Real Estate
Agency Phone: (719) 593-1000
Shown By
Agency Title: The Cutting Edge, Realtors
Agency Phone: (719) 999-5067

Estimate Your Payment
Estimated Payment
$ 2,937.05 per month $2,586.01 Principal & Interest $197.92 Property Tax $153.13 Homeowner's Insurance
10619 Ross Lake Drive | MLS# 3246220
This single family home located at 10619 Ross Lake Drive, Peyton, CO 80831 is currently listed for sale with an asking price of $525,000. This property was built in 2010 and has 4 bedrooms with 2544 sq. ft. Ross Lake Drive is located in the Meridian Ranch subdivision. Search Meridian Ranch real estate on www.thecuttingedgerealtors.com today.