
BEDS3
BATHS2 full 1 partial
SQUARE FEET1,980
MLS#7655696
STATUSActive
PROPERTY TYPEResidential - Single Family
SUBDIVISIONCottonwood Greens
SCHOOLWeld County RE-8
Listing Courtesy of:
Black & White Realty, LLC
Agency Contact: stephmackie.realestate@gmail.com,303-669-4304

Property Description
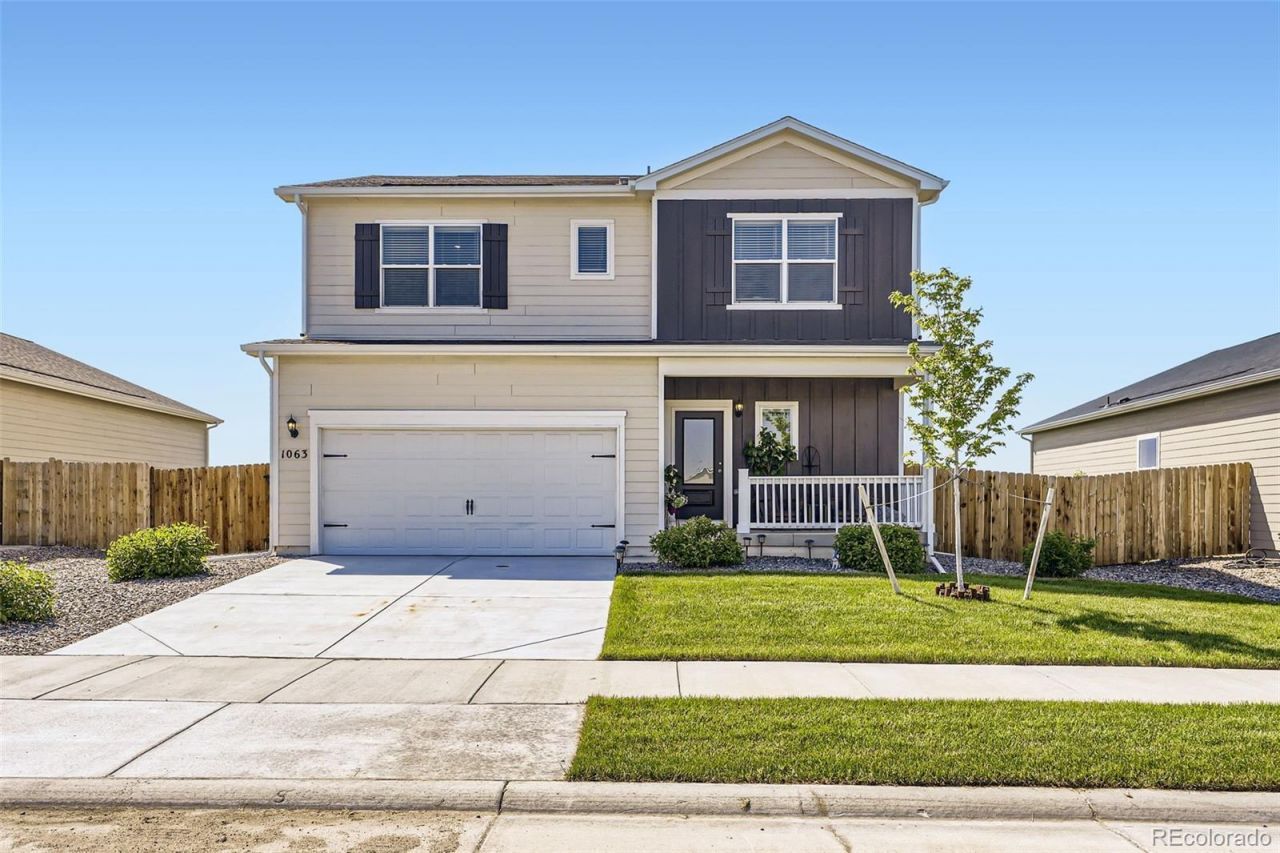
This is the home youve been looking for! This newer home (2023) sits on a large lot with unobstructed mountain views. Enjoy privacy with no rear neighbors, the house backs to open space and trails, perfect to take in those Colorado sunsets on your back patio. This home has a spacious floorplan with three bedrooms, a loft area, two-and-a-half bathrooms, and a two-car garage. No need to haul laundry up and down the stairs, the laundry room sits on the upper level with the bedrooms. On the main level youll find an open floorplan, perfect for entertaining or being able to watch the game while you cook! In the kitchen youll find a gas stove, ample cabinet and counter space, and a walk-in pantry -every chefs dream! Fort Lupton has a small town feel offering quaint shops and independent restaurants like Wholly Stromboli and Salt & Acres. For those who like to golf, you can tee off at Coyote Creek golf course just a few blocks away! Downtown Denver is about 30 minutes south, Brighton is 15-20 minutes, and the Fort Collins area is also about 30-45 minutes to the north. Dont miss out on this home, schedule a tour today!
Property Features
Property Type: Residential - Single Family
Basement: Crawl Space
Cooling: Central Air
Garage: 2 car attached
Heating: Forced Air
Home Style: Traditional
Lot Size: 0.17 Acres
Roof Type: Composition
Stories: 2.0
Taxes: $5,599
Year Built: 2023
Amenities
Ceiling Fan(s)
Five Piece Bath
Granite Counters
High Ceilings
High Speed Internet
Open Floorplan
Pantry
Primary Suite
Smoke Free
Walk-In Closet(s)
Garden
Private Yard
Rain Gutters
Feature Descriptions
Appliances: Dishwasher, Disposal, Dryer, Gas Water Heater, Microwave, Oven, Washer
Baths 3/4: 0
Baths Full: 2
Baths Half: 1
Baths Total: 3
Days on Site: 56
Exclusions: None
Exterior: Concrete, Frame, Wood Siding
Fencing: Full
Flooring: Carpet, Vinyl
Lot: Greenbelt, Landscaped, Open Space, Sprinklers In Front
Parcel#: R8971591
Parking: Concrete, Dry Walled, Lighted, Smart Garage Door
Parking Notes: Concrete, Dry Walled, Lighted, Smart Garage Door
Patio/Porch: Front Porch, Patio
Pets Allowed: Cats OK, Dogs OK
Security: Carbon Monoxide Detector(s), Smoke Detector(s)
Sewer: Public Sewer
Special View Info: Mountain(s)
Units: 1
Utilities: Cable Available, Electricity Available, Electricity Connected, Internet Access (Wired), Natural Gas Available, Natural Gas Connected, Phone Available
Water: Public
Window: Double Pane Windows, Window Coverings
Local Schools
High School: Fort Lupton
Middle School: Fort Lupton
Elementary School: Twombly
School District: Weld County RE-8
Listed By / Shown By
Listed By
Agency Name: Black & White Realty, LLC
Agency Contact: stephmackie.realestate@gmail.com,303-669-4304
Shown By
Agency Title: The Cutting Edge, Realtors
Agency Phone: (719) 999-5067
Estimate Your Payment
Estimated Payment
$ 3,072.68 per month $2,460.41 Principal & Interest $466.58 Property Tax $145.69 Homeowner's Insurance
1063 Gianna Avenue | MLS# 7655696
This single family home located at 1063 Gianna Avenue, Fort Lupton, CO 80621 is currently listed for sale with an asking price of $499,500. This property was built in 2023 and has 3 bedrooms and 2 full and 1 partial baths with 1980 sq. ft. Gianna Avenue is located in the Cottonwood Greens subdivision within the Weld County RE-8 school district. Search Cottonwood Greens real estate on www.thecuttingedgerealtors.com today.