
BEDS2
BATHS2 full
SQUARE FEET952
MLS#5732145
STATUSActive
PROPERTY TYPEResidential - Condominium
SUBDIVISIONSteppington Place Condos
SCHOOLCherry Creek 5
Listing Courtesy of:
RE/MAX Northwest Inc
Agency Contact: mnewton@remax.net,303-748-1713

Property Description
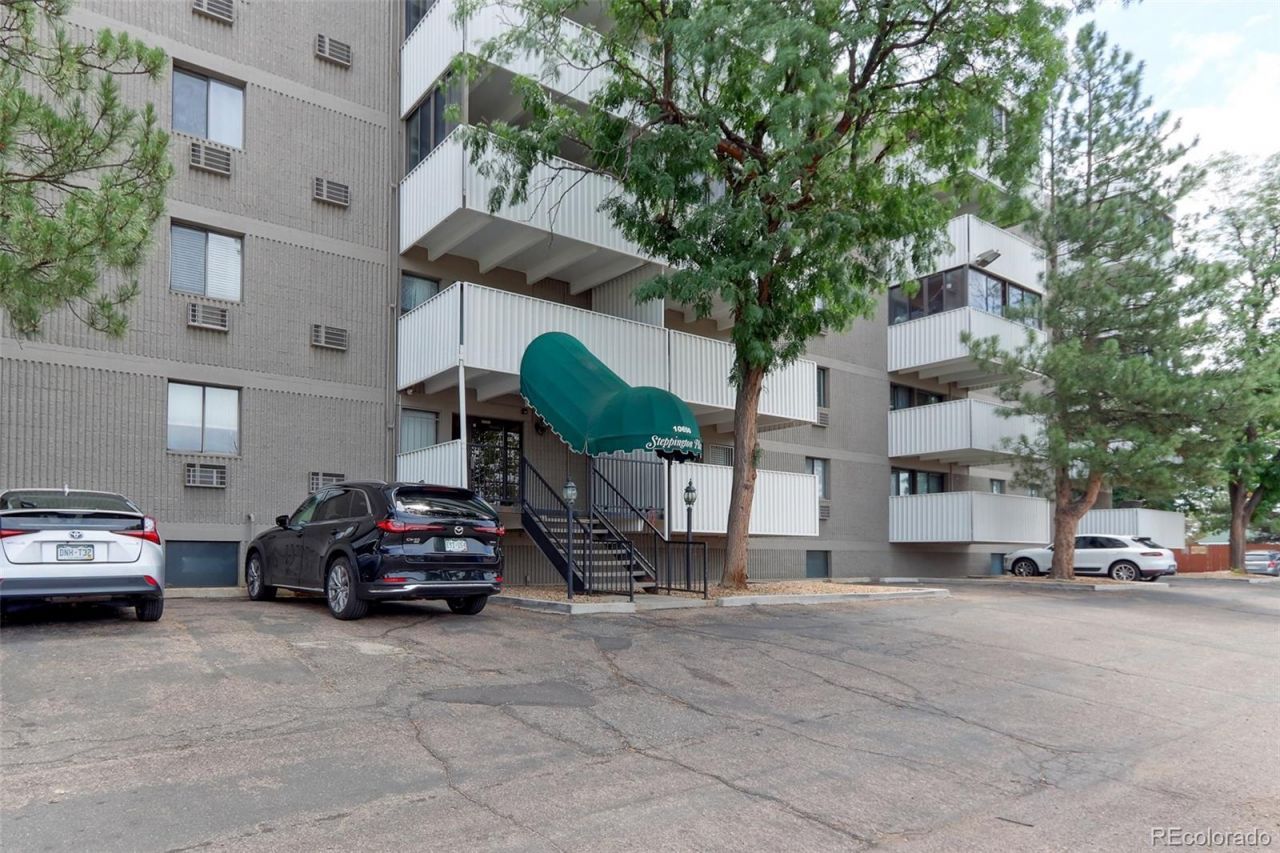
Step into this beautifully laid-out 2-bedroom, 2-bathroom condo offering easy, single-level living. The primary suite features a private en suite bathroom and a spacious walk-in closet. Enjoy your own 120+ sq ft balcony ? perfect for relaxing or entertaining outdoors.Convenience is built in: a full-size washer and dryer are included in the unit, and a dedicated storage unit provides extra space for your belongings. Parking is a breeze with an underground garage space ? take the elevator straight up, with no stairs required to reach your door.This secure building offers peace of mind with controlled access, and the ground-floor location makes move-in and everyday living effortless. Recently updated, beautiful pool and club house are available for residents to enjoy**Seller offering a $5000 Seller credit to the Buyer with a full price offer.
Property Features
Property Type: Residential - Condominium
Cooling: Air Conditioning-Room
Fireplaces: 1
Garage: 1
Heating: Hot Water
Home Style: Contemporary
Roof Type: Unknown
Stories: 1.0
Taxes: $1,116
Year Built: 1981
Amenities
Balcony
Feature Descriptions
Appliances: Dishwasher, Disposal, Electric Water Heater, Microwave, Oven, Range, Refrigerator, Washer
Association Amenities: Clubhouse, Elevator(s), Pool
Baths 3/4: 1
Baths Full: 1
Baths Half: 0
Baths Total: 2
Exclusions: Sellers Personal Property
Exterior: Brick
Fireplace: Wood Burning
Flooring: Carpet, Tile
HOA Fee: 514/ Monthly
Laundry: In Unit
Parcel#: 031173957
Patio/Porch: Covered
Pets Allowed: Cats OK, Dogs OK, Number Limit, Size Limit
Sewer: Public Sewer
Utilities: Electricity Connected
Water: Public
Local Schools
High School: Overland
Middle School: Prairie
Elementary School: Highline Community
School District: Cherry Creek 5
Listed By / Shown By
Listed By
Agency Name: RE/MAX Northwest Inc
Agency Contact: mnewton@remax.net,303-748-1713
Shown By
Agency Title: The Cutting Edge, Realtors
Agency Phone: (719) 999-5067
Estimate Your Payment
Estimated Payment
$ 1,006.05 per month $862.00 Principal & Interest $93.00 Property Tax $51.04 Homeowner's Insurance
10650 E Tennessee Avenue , Unit 104 | MLS# 5732145
This condo located at 10650 E Tennessee Avenue , Unit 104, Aurora, CO 80012 is currently listed for sale with an asking price of $175,000. This property was built in 1981 and has 2 bedrooms and 2 full baths with 952 sq. ft. E Tennessee Avenue , Unit 104 is located in the Steppington Place Condos subdivision within the Cherry Creek 5 school district. Search Steppington Place Condos real estate on www.thecuttingedgerealtors.com today.