
BEDS4
BATHS2
SQUARE FEET1,874
MLS#242204
STATUSActive
PROPERTY TYPEResidential - Single Family
SUBDIVISIONRye
SCHOOL70
Property Description
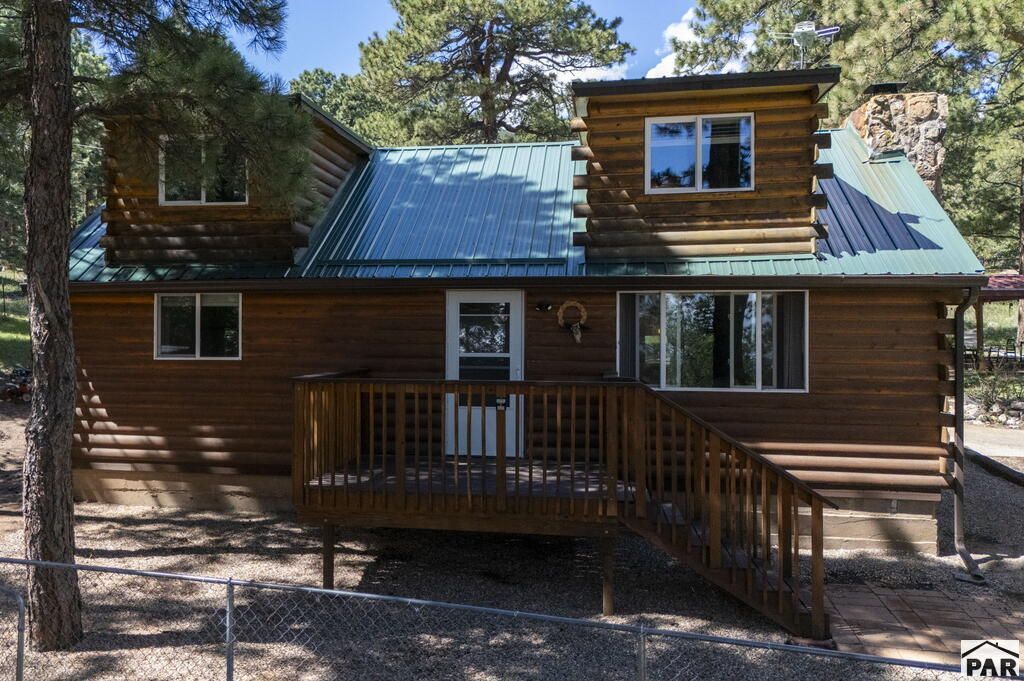
Welcome to this 4-bedroom, 2-bath home offering the space, upgrades, and functionality buyers are looking for, complete with a 3-car garage and workshop. The home has been extensively updated with a NEW oven, refrigerator, hot water heater, primary suite, carpet, retaining wall, and hardscaping. The exterior staining is only one year old, the furnace is approximately four years old, and the washer and dryer are approximately three years old. Additional improvements include updated windows and garage, while the large fireplace provides enough warmth to heat the entire home. Enjoy the peace and privacy of a dead-end road without sacrificing everyday convenience. Year-round road maintenance provides easier winter access, while high-speed internet and delivery services including Amazon and Instacart make mountain living more connected and convenient. The property is also equipped with a natural gas whole-house generator for added peace of mind and a cistern water system. With four bedrooms, a spacious garage, dedicated workshop space, extensive recent improvements, and convenient year-round access, this Rye property offers a great combination of Colorado mountain living and everyday practicality.
Property Features
Property Type: Residential - Single Family
Fenced: Yes
Fireplaces: 1
Garage: 3
Home Style: 2 Story
Lot Size: 0.55 Acres
Stories: 2.0
Taxes: $2,601
Year Built: 1950
Feature Descriptions
Approximate Square Footage (Level): 1274 (Main), 600 (Upper)
Exterior: Shed, Outbuildings, Horses Allowed, RV Parking
Interior: Hardwood Floors, Tile Floors, Ceiling Fan(s), Garage Door Opener, Walk-In Closet(s), Granite Counter Top
Landscaping: Metal Fence-Rear, Block Fence-Front, Lawn-Front, Lawn-Rear, Trees-Front, Trees-Rear, Garden Area-Rear
Lot Dimensions: 137x174
Parking Notes: 3 Car Garage Detached
Patio/Deck: Porch-Side, Patio-Covered-Rear, Patio-Enclosed-Rear, Deck-Open-Front, Gazebo
Local Schools
School District: 70
Listed By / Shown By
Listed By
Agency Name: Real Broker, LLC DBA REAL
Agency Phone: (720)807-2890
Shown By
Agency Title: The Cutting Edge, Realtors
Agency Phone: (719) 999-5067

Estimate Your Payment
Estimated Payment
$ 2,538.49 per month $2,191.95 Principal & Interest $216.75 Property Tax $129.79 Homeowner's Insurance
10689 Charles Lane | MLS# 242204
This single family home located at 10689 Charles Lane, Rye, CO 81069 is currently listed for sale with an asking price of $445,000. This property was built in 1950 and has 4 bedrooms with 1874 sq. ft. Charles Lane is located in the Rye subdivision within the 70 school district. Search Rye real estate on www.thecuttingedgerealtors.com today.