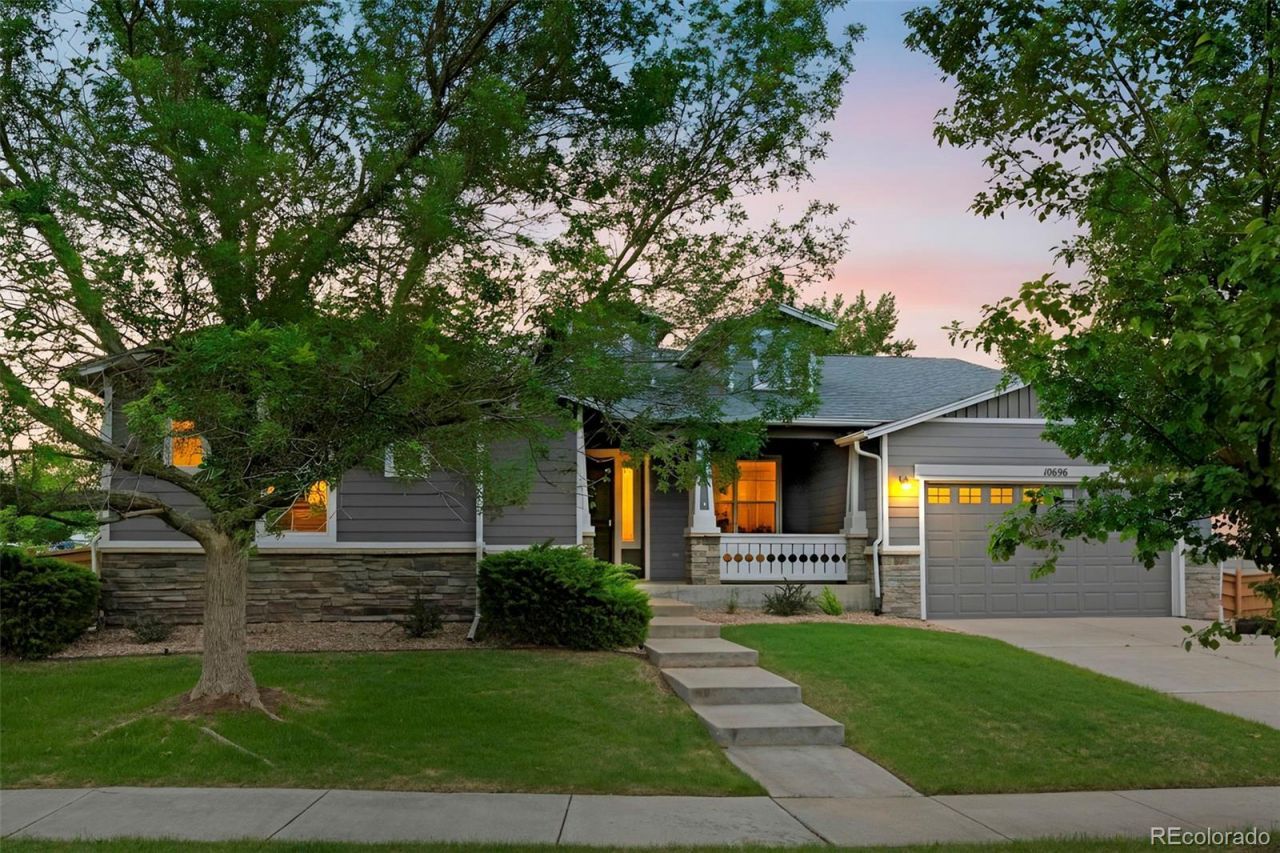

BEDS3
BATHS3 full 1 partial
SQUARE FEET4,460
MLS#1606085
STATUSActive
PROPERTY TYPEResidential - Single Family
SUBDIVISIONReunion
SCHOOLSchool District 27-J
Listing Courtesy of:
Strategic Real Estate and Development Services
Agency Contact: andrew@andrewjwolfe.com,720-744-2513

Property Description
Welcome home to this beautifully updated ranch-style residence in the highly sought-after Reunion community! Situated on an oversized 11,000+ sq ft lot, this spacious home offers the perfect blend of comfort, functionality, and style.Inside, youll find an open and inviting floor plan with over 4,000 finished square feet, including a professionally finished basement that dramatically expands the living space with endless possibilities for entertaining, a home theater, fitness area, guest retreat, or multi-generational living.The main level features generous living areas, abundant natural light, and a well-appointed kitchen that flows seamlessly into the family room complete with a cozy fireplace. The primary suite offers a relaxing retreat with ample space and privacy.Major updates provide peace of mind, including a brand-new roof. The oversized 3-car garage and expansive backyard offer plenty of room for vehicles, storage, hobbies, and outdoor enjoyment.Located in the vibrant Reunion community with parks, trails, schools, golf, and easy access to DIA, E-470, and downtown Denver, this home delivers exceptional value and lifestyle in one of Commerce Citys most desirable neighborhoods.Dont miss this opportunity to own a move-in ready home with space to grow and upgrades already completed!
Property Features
Property Type: Residential - Single Family
Basement: Finished, Full
Cooling: Central Air
Fireplaces: 1
Garage: 3 car attached
Heating: Forced Air
Home Style: Contemporary
Lot Size: 0.26 Acres
Roof Type: Composition
Stories: 1.0
Taxes: $10,544
Year Built: 2004
Amenities
Audio/Video Controls
Breakfast Bar
Central Vacuum
Eat-in Kitchen
Five Piece Bath
High Ceilings
Kitchen Island
Open Floorplan
Pantry
Primary Suite
Radon Mitigation System
Smart Thermostat
Smoke Free
Sound System
Walk-In Closet(s)
Wet Bar
Garden
Feature Descriptions
Appliances: Cooktop, Dishwasher, Disposal, Double Oven, Dryer, Freezer, Gas Water Heater, Humidifier, Microwave, Oven, Refrigerator, Washer, Water Purifier
Association Amenities: Fitness Center, Golf Course, Pool
Baths 3/4: 0
Baths Full: 3
Baths Half: 1
Baths Total: 4
Days on Site: 1
Exclusions: None
Exterior: Frame, Wood Siding
Fencing: Full
Fireplace: Living Room
Flooring: Carpet, Laminate, Tile
HOA Fee: 120/ Quarterly
Lot: Corner Lot, Landscaped, Sprinklers In Front, Sprinklers In Rear
Parcel#: R0144678
Parking: Dry Walled, Tandem
Parking Notes: Dry Walled, Tandem
Patio/Porch: Patio
Pets Allowed: Yes
Security: Carbon Monoxide Detector(s), Security System, Smart Cameras
Security: yes
Sewer: Public Sewer
Utilities: Cable Available, Electricity Available, Electricity Connected, Natural Gas Available, Natural Gas Connected, Phone Available
Water: Public
Window: Double Pane Windows, Window Coverings, Window Treatments
Local Schools
High School: Prairie View
Middle School: Otho Stuart
Elementary School: Reunion
School District: School District 27-J
Listed By / Shown By
Listed By
Agency Name: Strategic Real Estate and Development Services
Agency Contact: andrew@andrewjwolfe.com,720-744-2513
Shown By
Agency Title: The Cutting Edge, Realtors
Agency Phone: (719) 999-5067
Estimate Your Payment
Estimated Payment
$ 5,052.59 per month $3,940.59 Principal & Interest $878.67 Property Tax $233.33 Homeowner's Insurance
10696 Nucla Street | MLS# 1606085
This single family home located at 10696 Nucla Street , Commerce City, CO 80022 is currently listed for sale with an asking price of $800,000. This property was built in 2004 and has 3 bedrooms and 3 full and 1 partial baths with 4460 sq. ft. Nucla Street is located in the Reunion subdivision within the School District 27-J school district. Search Reunion real estate on www.thecuttingedgerealtors.com today.