
BEDS4
BATHS3 full 1 partial
SQUARE FEET2,616
MLS#6703211
STATUSActive
PROPERTY TYPEResidential - Single Family
SUBDIVISIONStanton Farms
SCHOOLJefferson County R-1
Listing Courtesy of:
RE/MAX Professionals
Agency Contact: cynthiakhalife1@aol.com,303-906-0445

Property Description
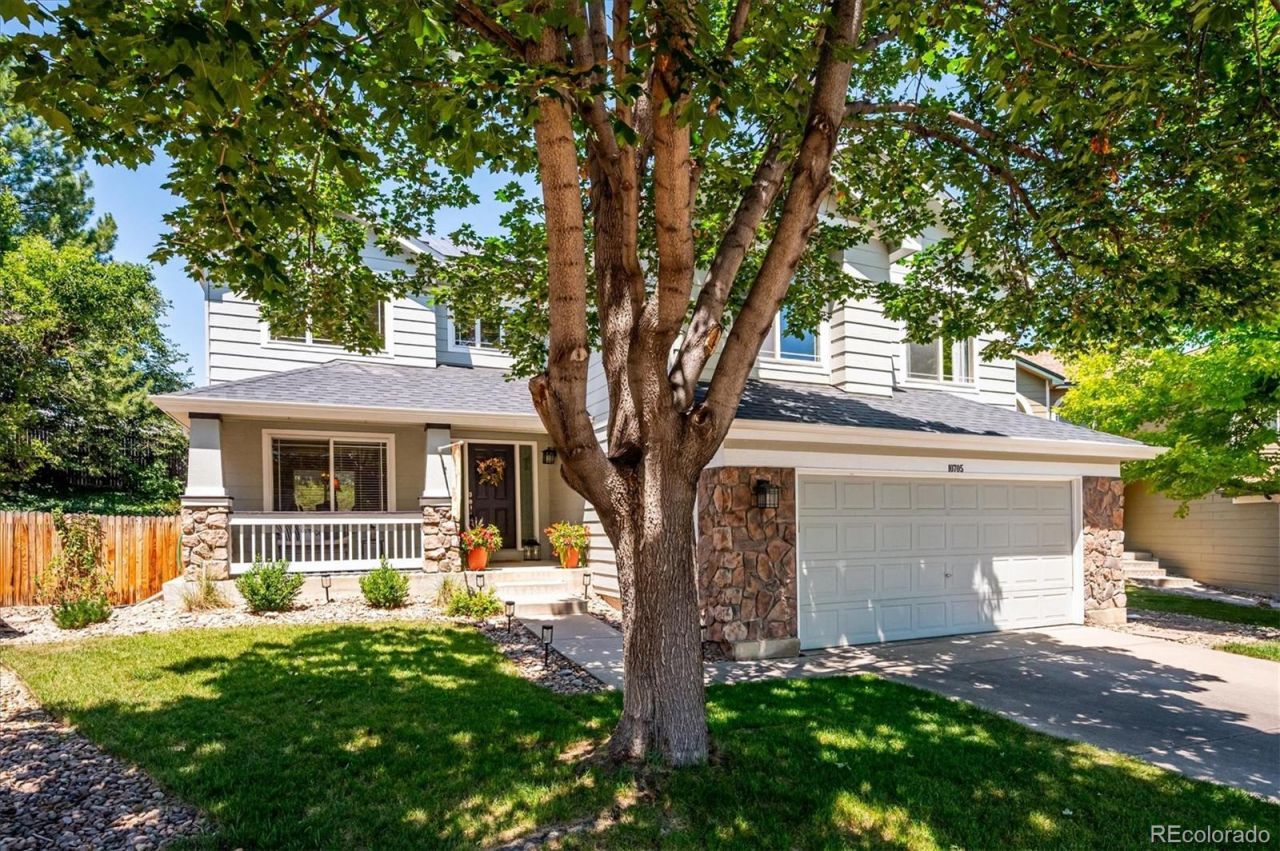
Lovely and Spacious 4 bed 4 bathroom with soaring ceilings ,hardwood floors and a New class 4 hail resistant roof. Over 2600 square feet of comfortable updated living space, including the finished basement and a professionally landscaped backyard oasis. All of this, in the highly regarded Stanton Farms neighborhood. The home includes newer furnace and AC 2024, New or newer Refrigerator, microwave oven, washer, dryer, window coverings and ceiling fan. The kitchen has granite countertops, soft close cabinets and drawers, pull out shelves, recycling cabinet, cabinet accent lights, built in spice rack, a beverage refrigerator and the mobile island is included.
Property Features
Property Type: Residential - Single Family
Basement: Cellar
Cooling: Central Air
Garage: 2 car attached
Heating: Active Solar, Forced Air, Natural Gas
Lot Size: 0.18 Acres
Roof Type: Composition
Stories: 3.0
Taxes: $4,555
Year Built: 1997
Amenities
Ceiling Fan(s)
Five Piece Bath
High Ceilings
Garden
Private Yard
Feature Descriptions
Appliances: Dishwasher, Disposal, Dryer, Microwave, Oven, Range, Refrigerator, Washer
Baths 3/4: 1
Baths Full: 2
Baths Half: 1
Baths Total: 4
Exclusions: Garage freezer and personal belongings
Exterior: Brick, Frame
Flooring: Carpet, Tile, Wood
HOA Fee: 376/ Semi-Annually
Laundry: In Unit
Parcel#: 59-211-01-243
Patio/Porch: Patio
Sewer: Public Sewer
Local Schools
High School: Chatfield
Middle School: Deer Creek
Elementary School: Stony Creek
School District: Jefferson County R-1
Listed By / Shown By
Listed By
Agency Name: RE/MAX Professionals
Agency Contact: cynthiakhalife1@aol.com,303-906-0445
Shown By
Agency Title: The Cutting Edge, Realtors
Agency Phone: (719) 999-5067
Estimate Your Payment
Estimated Payment
$ 4,162.20 per month $3,571.16 Principal & Interest $379.58 Property Tax $211.46 Homeowner's Insurance
10705 W Parkhill Avenue | MLS# 6703211
This single family home located at 10705 W Parkhill Avenue , Littleton, CO 80127 is currently listed for sale with an asking price of $725,000. This property was built in 1997 and has 4 bedrooms and 3 full and 1 partial baths with 2616 sq. ft. W Parkhill Avenue is located in the Stanton Farms subdivision within the Jefferson County R-1 school district. Search Stanton Farms real estate on www.thecuttingedgerealtors.com today.