
BEDS4
BATHS2 full 1 partial
SQUARE FEET2,416
MLS#9248802
STATUSActive
PROPERTY TYPEResidential - Single Family
SUBDIVISIONGold Creek Valley
SCHOOLElizabeth C-1
Listing Courtesy of:
Barker Real Estate Company
Agency Contact: Team@TeamBarkerHomeExperts.com,720-600-6151

Property Description
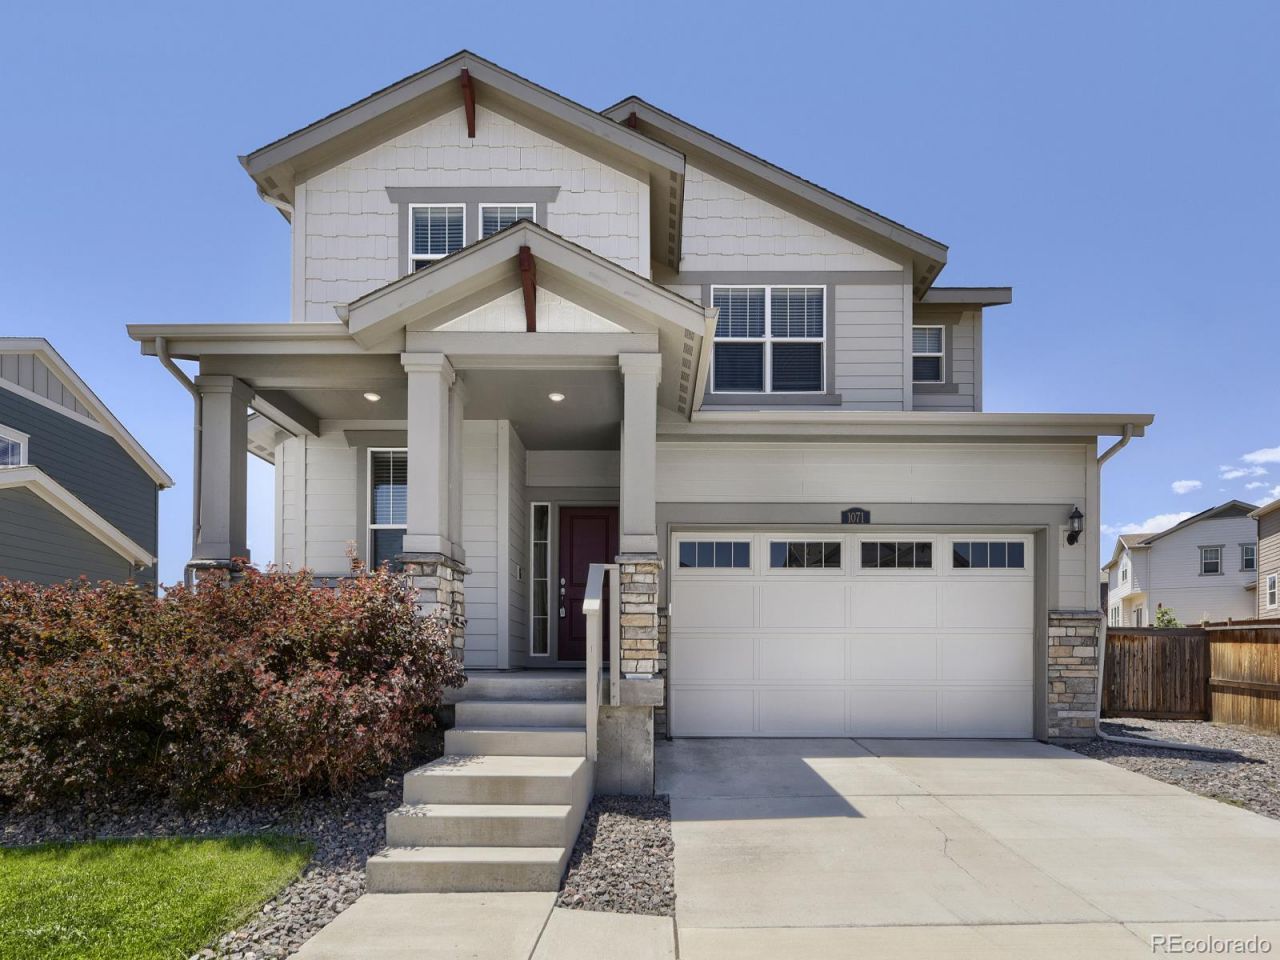
Welcome home! Youll fall in love with this beautifully maintained, move-in ready home featuring a spacious open floor plan, designer finishes, abundant natural light, and an exceptional backyard. From the moment you arrive, the attractive landscaping and inviting curb appeal set the stage for everything this home has to offer. The main level showcases tall ceilings, luxury waterproof vinyl plank flooring, and an expansive great room that flows seamlessly into the chefs kitchen. Designed for both everyday living and entertaining, the kitchen features granite countertops, stainless steel appliances, and a large center island with ample seating. A dedicated dining area, private office with French doors, and convenient half bath complete the thoughtfully designed main floor. Upstairs, retreat to the generously sized primary suite, highlighted by a tray ceiling with recessed lighting. The luxurious en-suite bath offers a dual-sink vanity, oversized walk-in shower, and a spacious walk-in closet. Three additional bedrooms, a well-appointed secondary bathroom, and a large laundry room?with the washer and dryer included?provide comfort and convenience for everyone. Step outside to one of this homes standout features: an expansive, beautifully landscaped backyard with a large patio thats perfect for summer barbecues, outdoor dining, and relaxing evenings. The owners specifically selected this premium lot for its generous size and the added privacy created by the extra space between neighboring homes?a rare and highly desirable feature. This exceptional home truly has it all. Schedule your showing today before this incredible opportunity is gone!
Property Features
Property Type: Residential - Single Family
Basement: Crawl Space, Sump Pump
Cooling: Central Air
Garage: 2 car attached
Heating: Forced Air
Lot Size: 0.17 Acres
Roof Type: Composition
Stories: 2.0
Taxes: $5,435
Year Built: 2019
Amenities
Eat-in Kitchen
Five Piece Bath
High Ceilings
Kitchen Island
Open Floorplan
Primary Suite
Quartz Counters
Walk-In Closet(s)
Private Yard
Rain Gutters
Feature Descriptions
Appliances: Dishwasher, Disposal, Dryer, Gas Water Heater, Microwave, Range, Refrigerator, Washer
Association Amenities: Park, Playground
Baths 3/4: 0
Baths Full: 2
Baths Half: 1
Baths Total: 3
Days on Site: 1
Exclusions: none
Exterior: Frame, Stone, Wood Siding
Fencing: Full
Flooring: Carpet, Vinyl
HOA Fee: 52/ Monthly
Laundry: In Unit
Parcel#: R121177
Parking: Concrete, Dry Walled
Parking Notes: Concrete, Dry Walled
Patio/Porch: Covered, Front Porch, Patio
Security: Carbon Monoxide Detector(s), Smoke Detector(s), Video Doorbell
Sewer: Public Sewer
Utilities: Cable Available, Electricity Connected, Natural Gas Connected
Water: Public
Window: Double Pane Windows
Local Schools
High School: Elizabeth
Middle School: Elizabeth
Elementary School: Running Creek
School District: Elizabeth C-1
Listed By / Shown By
Listed By
Agency Name: Barker Real Estate Company
Agency Contact: Team@TeamBarkerHomeExperts.com,720-600-6151
Shown By
Agency Title: The Cutting Edge, Realtors
Agency Phone: (719) 999-5067
Estimate Your Payment
Estimated Payment
$ 3,348.58 per month $2,733.78 Principal & Interest $452.92 Property Tax $161.88 Homeowner's Insurance
1071 Black Saddle Street | MLS# 9248802
This single family home located at 1071 Black Saddle Street, Elizabeth, CO 80107 is currently listed for sale with an asking price of $555,000. This property was built in 2019 and has 4 bedrooms and 2 full and 1 partial baths with 2416 sq. ft. Black Saddle Street is located in the Gold Creek Valley subdivision within the Elizabeth C-1 school district. Search Gold Creek Valley real estate on www.thecuttingedgerealtors.com today.