
BEDS6
BATHS3 full
SQUARE FEET2,808
MLS#7730719
STATUSActive
PROPERTY TYPEResidential - Single Family
SUBDIVISIONPotomac Farms
SCHOOLSchool District 27-J
Listing Courtesy of:
Moriah Romero
Agency Contact: rimerkaba@gmail.com,303-715-8878

Property Description
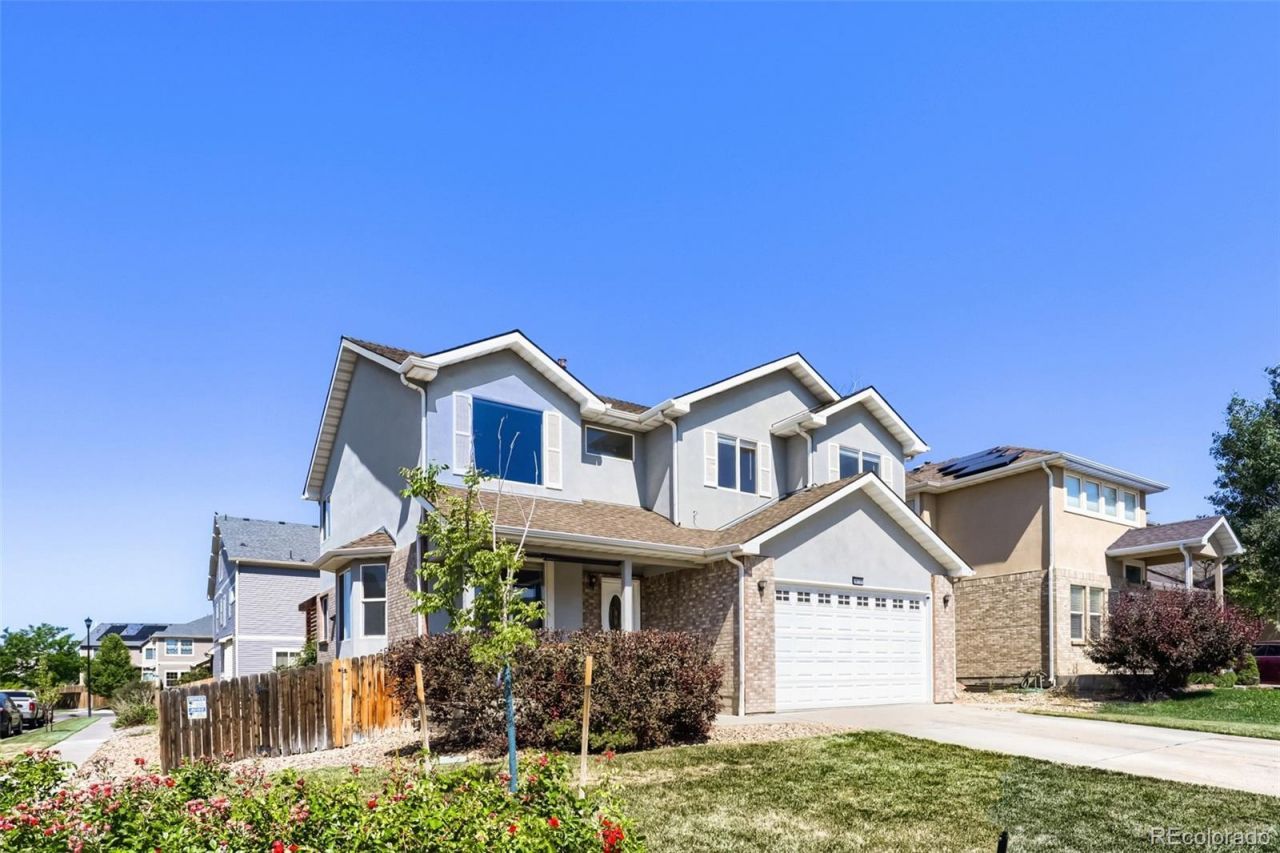
Two-story corner lot w/abundant parking. Flexible layout with/6 bed functionality that easily adapts to your lifestyle w/space for home office, guest rooms, gym, hobby areas, & multigenerational living. Fresh Interior Paint, New Carpet, New Kitchen and Dining Flooring. Open floor plan w/abundant natural light, soaring 22-foot living room ceilings, 9-foot ceilings throughout incl. basement. Model Home Loaded w/builder upgrades including: gas fireplace, granite countertops, stainless steel appliances, pantry, crown molding, bullnose corners, luxurious primary suite w/soaking tub and travertine shower, and four room expanding Bay Window Projections to create additional square footage & architectural charm in the living room, dining room, & primary suite! Additional upgrades: custom primary closet. Basement finish with two additional bedrooms including a walk-in closet with generous storage, rough-in plumbing for future 10x15 bathroom, 100-gallon water heater, and newer whole-house humidifier.Step outside to the private backyard retreat featuring custom 33x11 pressure treated Solid Wood Pergola with sail shades over 33x11 concrete patio. Newer 12-person swim spa, low-maintenance turf, dedicated garden, & mature blackberry vines growing upwards the privacy pergola wall that produce several gallons of fruit each year! Host summer barbecues, enjoy quiet mornings w/breaky & coffee, garden, or unwind in the swim spa, this outdoor space offers something for everyone.Minutes from Bison Ridge Rec Center: fitness center, indoor pool, lazy river, waterslide, pickleball courts, classes, and community events. Close to Turnberry Park, Abilene Playground, trails, open space, schools, shopping, dining, DIA, E-470, and I-70. Plus, a planned Potomac Farms Community Pool adds future neighborhood value!Lovingly cared for & thoughtfully improved over the years, home offers exceptional space, flexibility, & opportunity to create lasting memories for years to come!
Property Features
Property Type: Residential - Single Family
Basement: Daylight, Finished, Partial, Unfinished
Cooling: Central Air
Fireplaces: 1
Garage: 2 car attached
Heating: Forced Air
Lot Size: 0.14 Acres
Roof Type: Shingle
Stories: 2.0
Taxes: $5,639
Year Built: 2006
Amenities
Garden
Lighting
Private Yard
Rain Gutters
Spa/Hot Tub
Feature Descriptions
Baths 3/4: 1
Baths Full: 2
Baths Half: 0
Baths Total: 3
Days on Site: 7
Exclusions: Sellers personal property and staging items.
Exterior: Brick, Frame, Stucco
Fencing: Full
Fireplace: Family Room, Gas
Hot Tub: Yes
Lot: Corner Lot, Landscaped, Level, Sprinklers In Front
Parcel#: R0142218
Parking: Concrete, Exterior Access Door, Lighted, Storage
Parking Notes: Concrete, Exterior Access Door, Lighted, Storage
Patio/Porch: Covered, Deck, Front Porch, Patio, Rooftop
Security: Carbon Monoxide Detector(s), Smoke Detector(s)
Sewer: Public Sewer
Utilities: Cable Available, Electricity Available, Electricity Connected, Internet Access (Wired), Natural Gas Available, Natural Gas Connected, Phone Available
Water: Public
Window: Bay Window(s), Double Pane Windows, Egress Windows, Storm Window(s)
Local Schools
High School: Prairie View
Middle School: Prairie View
Elementary School: Turnberry
School District: School District 27-J
Listed By / Shown By
Listed By
Agency Name: Moriah Romero
Agency Contact: rimerkaba@gmail.com,303-715-8878
Shown By
Agency Title: The Cutting Edge, Realtors
Agency Phone: (719) 999-5067
Estimate Your Payment
Estimated Payment
$ 3,329.05 per month $2,699.30 Principal & Interest $469.92 Property Tax $159.83 Homeowner's Insurance
10721 Xanadu Street | MLS# 7730719
This single family home located at 10721 Xanadu Street, Commerce City, CO 80022 is currently listed for sale with an asking price of $548,000. This property was built in 2006 and has 6 bedrooms and 3 full baths with 2808 sq. ft. Xanadu Street is located in the Potomac Farms subdivision within the School District 27-J school district. Search Potomac Farms real estate on www.thecuttingedgerealtors.com today.