
BEDS2
BATHS2 full
SQUARE FEET935
MLS#6231624
STATUSActive
PROPERTY TYPEResidential - Condominium
SUBDIVISIONGrace Place
SCHOOLJefferson County R-1
Listing Courtesy of:
Compass - Denver
Agency Contact: Maria@galluccihomes.com,720-366-6050

Property Description
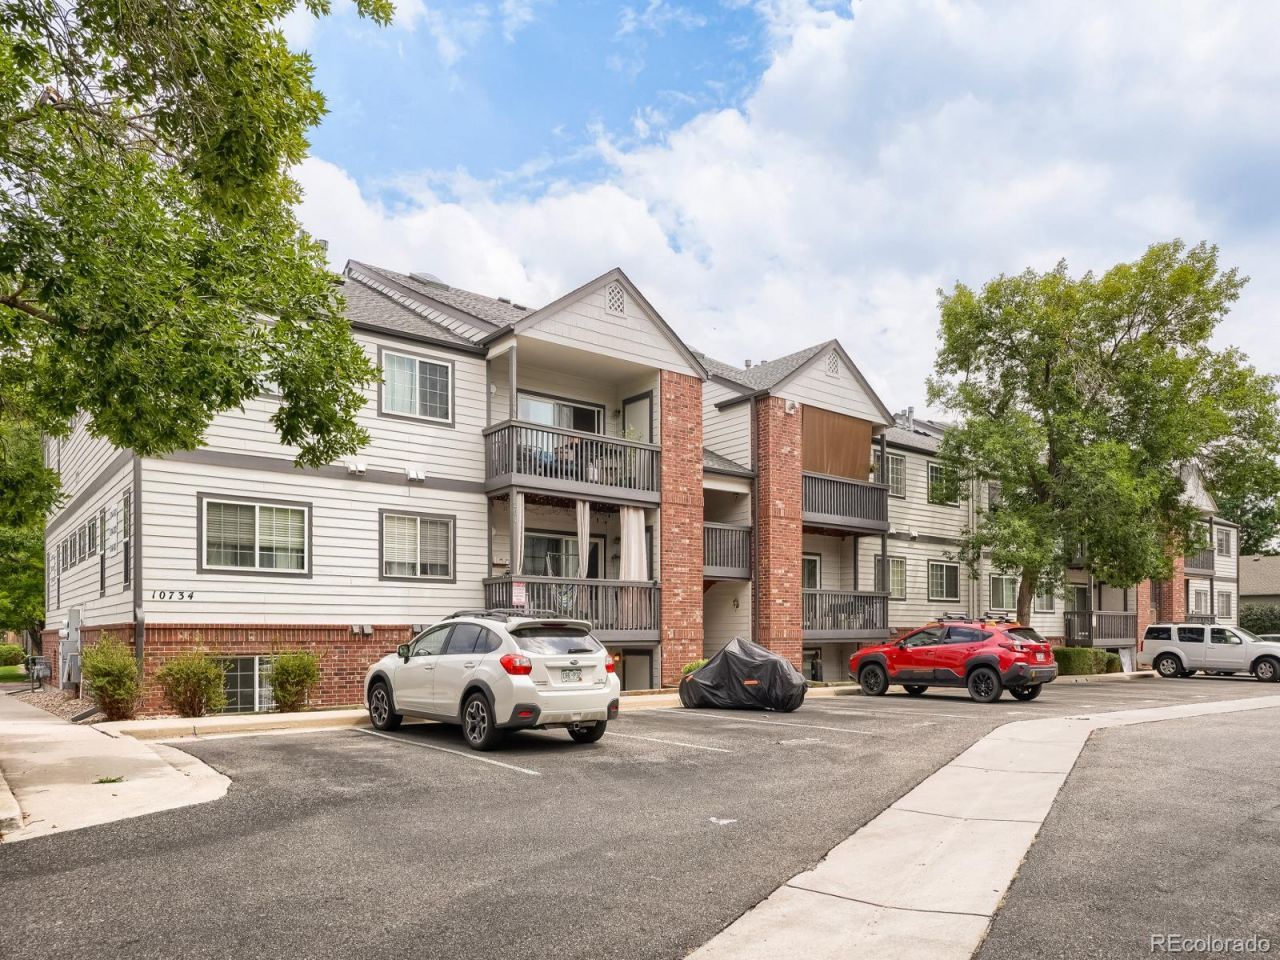
Step into a space that feels brand new from the moment you cross the threshold. This beautifully updated condo at 10734 W. 63rd Pl. Unit 104 offers a seamless blend of modern style and effortless comfort. The entire interior has been treated to a coat of fresh, crisp paint, creating a bright and airy atmosphere that perfectly complements the contemporary finishes found throughout.The open layout is designed for easy living, whether youre hosting a casual get-together or enjoying a quiet evening in. Every corner reflects a pride of ownership and a keen eye for detail, ensuring you can move right in without lifting a finger. Tucked away in a highly sought-after area, this home puts you exactly where you want to be. Youll enjoy quick access to local favorites, vibrant shopping districts, and a variety of dining options, making it easy to embrace the local lifestyle. This is a rare opportunity to secure a turnkey residence in a location that truly has it all.
Property Features
Property Type: Residential - Condominium
Cooling: Central Air
Heating: Forced Air, Natural Gas
Roof Type: Unknown
Stories: 1.0
Taxes: $2,622
Year Built: 1999
Amenities
Open Floorplan
Feature Descriptions
Appliances: Dishwasher, Disposal, Dryer, Microwave, Oven, Refrigerator, Washer
Baths 3/4: 0
Baths Full: 2
Baths Half: 0
Baths Total: 2
Days on Site: 6
Exclusions: none
Exterior: Frame, Wood Siding
Flooring: Carpet
HOA Fee: 350/ Monthly
Laundry: In Unit
Parcel#: 428230
Patio/Porch: Covered, Patio
Sewer: Public Sewer
Utilities: Cable Available
Water: Public
Window: Double Pane Windows
Local Schools
High School: Arvada West
Middle School: Drake
Elementary School: Vanderhoof
School District: Jefferson County R-1
Listed By / Shown By
Listed By
Agency Name: Compass - Denver
Agency Contact: Maria@galluccihomes.com,720-366-6050
Shown By
Agency Title: The Cutting Edge, Realtors
Agency Phone: (719) 999-5067
Estimate Your Payment
Estimated Payment
$ 1,674.16 per month $1,374.28 Principal & Interest $218.50 Property Tax $81.38 Homeowner's Insurance
10734 W 63rd Place , Unit 104 | MLS# 6231624
This condo located at 10734 W 63rd Place , Unit 104, Arvada, CO 80004 is currently listed for sale with an asking price of $279,000. This property was built in 1999 and has 2 bedrooms and 2 full baths with 935 sq. ft. W 63rd Place , Unit 104 is located in the Grace Place subdivision within the Jefferson County R-1 school district. Search Grace Place real estate on www.thecuttingedgerealtors.com today.