
BEDS3
BATHS2 full 1 partial
SQUARE FEET2,985
MLS#7736910
STATUSPending
PROPERTY TYPEResidential - Single Family
SUBDIVISIONLegacy Ridge
SCHOOLAdams 12 5 Star Schl
Listing Courtesy of:
RE/MAX Alliance
Agency Contact: joegallo52@gmail.com,303-888-1652

Property Description
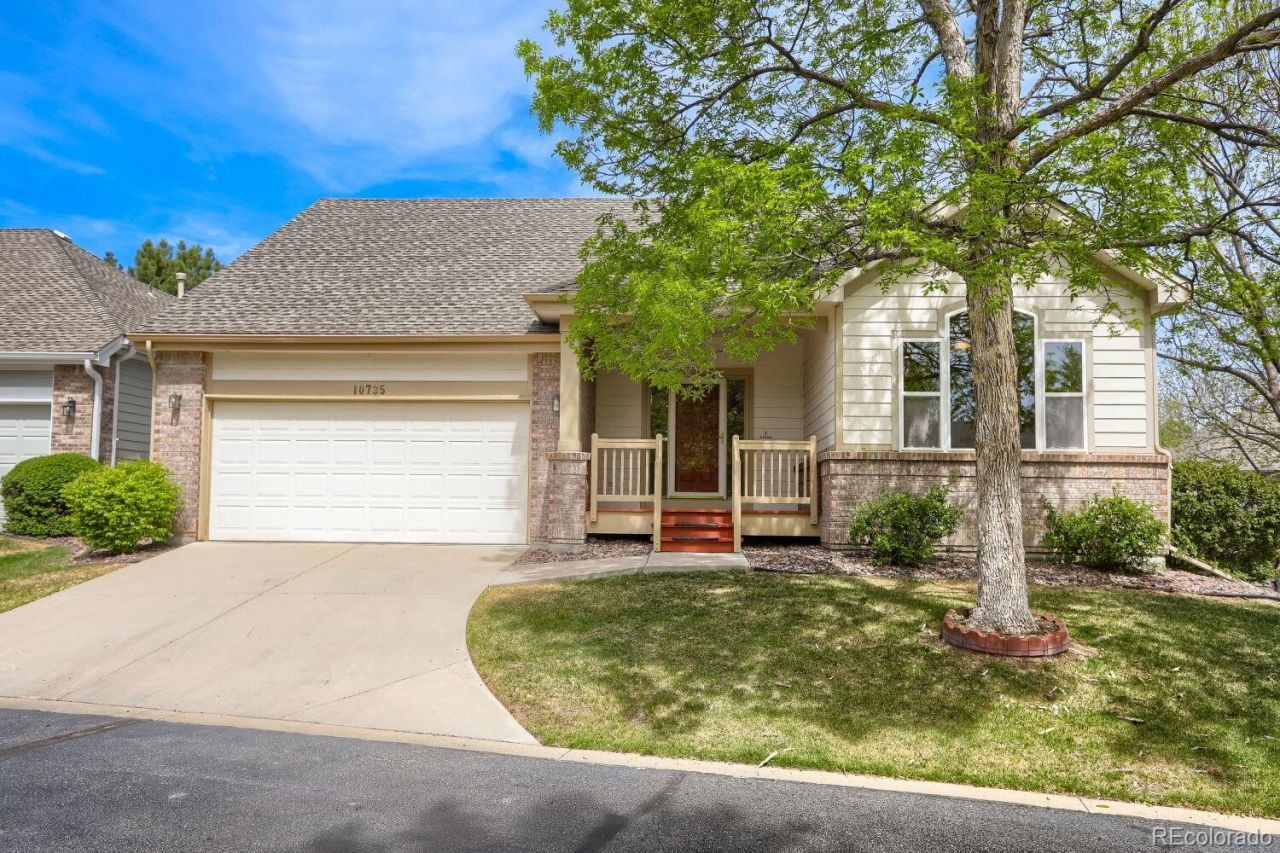
WOW, Welcome to this sought after Legacy Ridge golf course community called the Nines. This is a well maintained low maintenance patio home with main floor living. The main living area features a oversized - bright eat - in kitchen adjacent to a large living room with abundant light thought-out, perfect for everyday living. The primary suite has ample space to handle your furniture and seamlessly leads you into a nice size primary 5 piece bathroom. The main floor laundry includes a washer and dryer and upper cabinets. In the basement you will find a living space which includes an oversize rec room great for entertaining, 2 additional bedrooms and a bathroom with a shower. Step outside to enjoy your own private patio with brick fencing, perfect for relaxing and entertaining. Enjoy the legacy ridge lifestyle allowing you access to the private pool, walking trails, parks and green belts. This home is a true opportunity for you to live in one of the best maintenance free home community north of Denver.
Property Features
Property Type: Residential - Single Family
Basement: Finished
Cooling: Central Air
Garage: 2 car attached
Heating: Forced Air
Home Style: Contemporary
Lot Size: 0.13 Acres
Roof Type: Composition
Stories: 1.0
Taxes: $4,260
Year Built: 1999
Amenities
Breakfast Bar
Built-in Features
Ceiling Fan(s)
Eat-in Kitchen
Five Piece Bath
Open Floorplan
Smoke Free
Vaulted Ceiling(s)
Walk-In Closet(s)
Rain Gutters
Feature Descriptions
Association Amenities: Park, Playground, Pool, Tennis Court(s)
Baths 3/4: 1
Baths Full: 1
Baths Half: 1
Baths Total: 3
Days on Site: 74
Exclusions: None
Exterior: Brick, Frame, Wood Siding
Fireplace: Gas, Living Room
Flooring: Carpet, Vinyl, Wood
HOA Fee: 235/ Monthly
Lot: Corner Lot, Sprinklers In Front, Sprinklers In Rear
Parcel#: R0034811
Parking: Concrete
Parking Notes: Concrete
Patio/Porch: Front Porch, Patio
Pets Allowed: Cats OK, Dogs OK
Sewer: Public Sewer
Utilities: Electricity Connected, Natural Gas Connected
Water: Public
Window: Double Pane Windows
Local Schools
High School: Northglenn
Middle School: Silver Hills
Elementary School: Westview
School District: Adams 12 5 Star Schl
Listed By / Shown By
Listed By
Agency Name: RE/MAX Alliance
Agency Contact: joegallo52@gmail.com,303-888-1652
Shown By
Agency Title: The Cutting Edge, Realtors
Agency Phone: (719) 999-5067
Estimate Your Payment
Estimated Payment
$ 3,328.92 per month $2,807.67 Principal & Interest $355.00 Property Tax $166.25 Homeowner's Insurance
10735 Zuni Drive | MLS# 7736910
This single family home located at 10735 Zuni Drive, Denver, CO 80234 is currently listed for sale with an asking price of $570,000. This property was built in 1999 and has 3 bedrooms and 2 full and 1 partial baths with 2985 sq. ft. Zuni Drive is located in the Legacy Ridge subdivision within the Adams 12 5 Star Schl school district. Search Legacy Ridge real estate on www.thecuttingedgerealtors.com today.