
BEDS5
BATHS3 full 1 partial
SQUARE FEET3,204
MLS#2764032
STATUSPending
PROPERTY TYPEResidential - Single Family
SUBDIVISIONWoodbourne
SCHOOLJefferson County R-1
Listing Courtesy of:
RE/MAX Professionals
Agency Contact: chris@hawksleyhomes.com,303-910-2929

Property Description
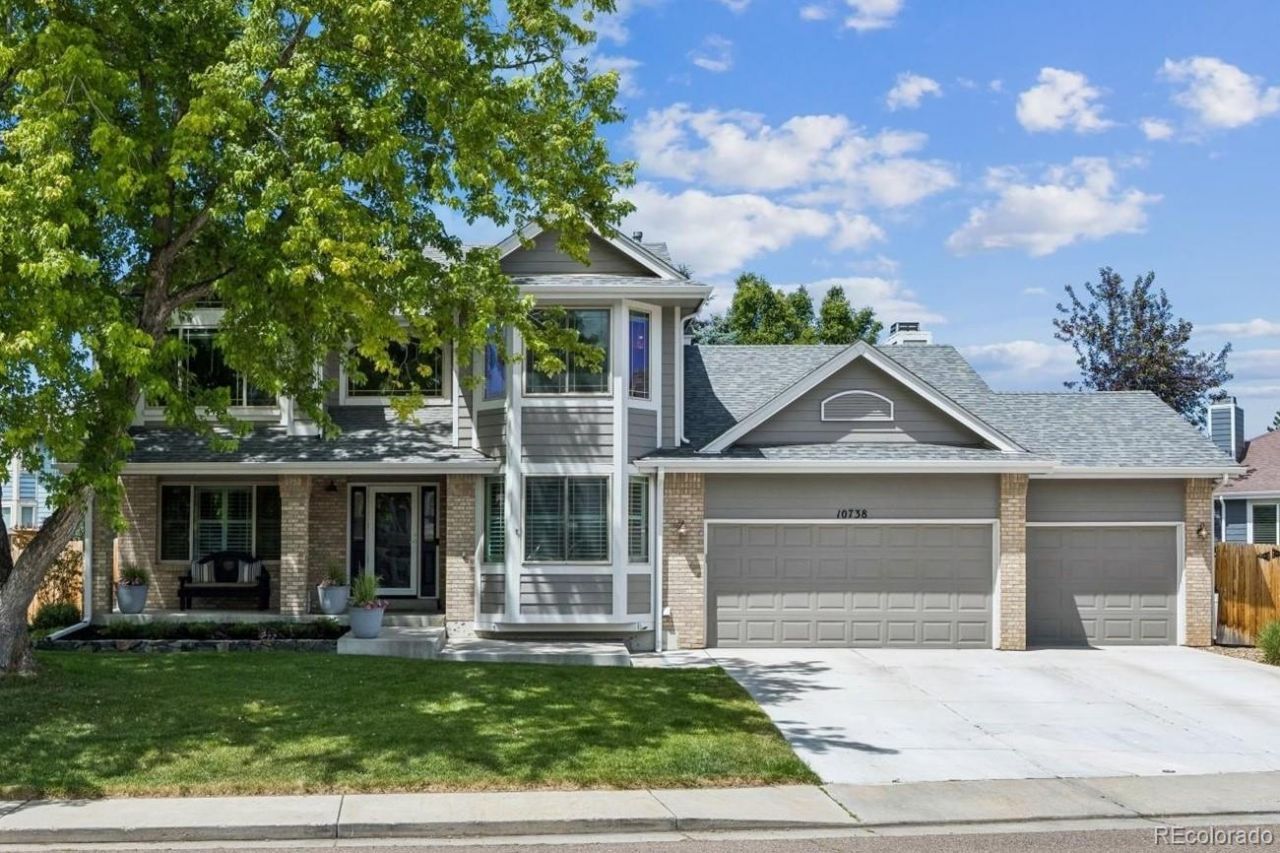
This is the home youve been waiting for! Beautifully renovated and move-in ready, this 5-bed, 4-bath home with a 3-car garage is nestled in the highly sought-after Woodbourne community. Designed for todays lifestyle, the main level showcases luxury vinyl plank flooring and an open-concept layout, with a removed wall enhancing seamless flow between the living room, dining room and kitchen. At the heart of the home is a stunning chefs kitchen featuring white shaker cabinets, quartz countertops, stainless steel appliances, farmhouse sink, oversized 96 kitchen island, and 7 breakfast bar with storage. The adjacent family room has vaulted ceilings, abundant natural light, custom built-ins, and a cozy gas fireplace. A main-floor office with French doors, and bay window with plantation shutters provides the perfect work-from-home retreat. Situated on a beautifully landscaped 9,524-square-foot lot, the backyard is a dream. Enjoy a spacious stamped concrete patio, a 10x10 pergola, outdoor kitchen with built-in grill, and hot tub. The yard also features a storage shed, planters, huge fenced garden area, and double-gate access with room for trailer parking. Upstairs, the expansive primary suite has vaulted ceilings, a walk-in closet, and a luxurious renovated 5-piece bath with double vanity, soaking tub, and walk-in shower. Three additional generously sized bedrooms share an updated bath with double vanity. The finished basement offers exceptional flexibility with a spacious family room, wet bar, updated 3/4 bath, large bedroom, and versatile flex room ideal for a home gym, media room, or hobby space. Residents enjoy a pool, tennis and pickleball courts, clubhouse, playground, and year-round community events. Conveniently located near Ute Meadows Elementary, Chatfield Senior High, Foothills Rec Center, Meadows Golf Club, Chatfield State Park, and C-470. A rare opportunity to own a beautifully updated home in one of Littletons most desirable neighborhoods.
Property Features
Property Type: Residential - Single Family
Basement: Crawl Space, Finished, Partial, Sump Pump
Cooling: Central Air
Fireplaces: 1
Garage: 3 car attached
Heating: Forced Air
Home Style: Contemporary
Lot Size: 0.21 Acres
Roof Type: Composition
Stories: 2.0
Taxes: $5,830
Year Built: 1995
Amenities
Ceiling Fan(s)
Eat-in Kitchen
Entrance Foyer
Five Piece Bath
Granite Counters
High Ceilings
Kitchen Island
Primary Suite
Quartz Counters
Radon Mitigation System
Hot Tub
Vaulted Ceiling(s)
Walk-In Closet(s)
Wet Bar
Barbecue
Garden
Gas Valve
Lighting
Private Yard
Spa/Hot Tub
Feature Descriptions
Appliances: Bar Fridge, Dishwasher, Dryer, Microwave, Oven, Range Hood, Sump Pump, Washer
Association Amenities: Clubhouse, Playground, Pool, Tennis Court(s)
Baths 3/4: 1
Baths Full: 2
Baths Half: 1
Baths Total: 4
Days on Site: 43
Exclusions: Washer and dryer, Traeger smoker, Blackstone barbecue, outdoor furniture, outdoor fire pits, outdoor heat lamps, refrigerator (in garage), safe (in master closet), and remainder of sellers personal property.
Exterior: Brick, Cement Siding, Frame
Fencing: Full
Fireplace: Family Room, Gas Log
Flooring: Carpet, Tile, Vinyl
HOA Fee: 85/ Monthly
Hot Tub: Yes
Parcel#: 175014
Parking: Finished Garage, Floor Coating, Oversized, Storage
Parking Notes: Finished Garage, Floor Coating, Oversized, Storage
Patio/Porch: Covered, Front Porch, Patio
Pets Allowed: Yes
Security: Carbon Monoxide Detector(s), Smart Locks, Smoke Detector(s), Video Doorbell
Sewer: Public Sewer
Utilities: Electricity Connected, Natural Gas Connected
Water: Public
Window: Bay Window(s), Egress Windows, Window Coverings
Local Schools
High School: Chatfield
Middle School: Deer Creek
Elementary School: Ute Meadows
School District: Jefferson County R-1
Listed By / Shown By
Listed By
Agency Name: RE/MAX Professionals
Agency Contact: chris@hawksleyhomes.com,303-910-2929
Shown By
Agency Title: The Cutting Edge, Realtors
Agency Phone: (719) 999-5067
Estimate Your Payment
Estimated Payment
$ 5,155.41 per month $4,408.54 Principal & Interest $485.83 Property Tax $261.04 Homeowner's Insurance
10738 W Roxbury Avenue | MLS# 2764032
This single family home located at 10738 W Roxbury Avenue, Littleton, CO 80127 is currently listed for sale with an asking price of $895,000. This property was built in 1995 and has 5 bedrooms and 3 full and 1 partial baths with 3204 sq. ft. W Roxbury Avenue is located in the Woodbourne subdivision within the Jefferson County R-1 school district. Search Woodbourne real estate on www.thecuttingedgerealtors.com today.