
BEDS6
BATHS5 full 2 partial
SQUARE FEET5,322
MLS#4764684
STATUSActive
PROPERTY TYPEResidential - Single Family
SUBDIVISIONBonnie Brae-Belcaro-Cory-Merrill
SCHOOLDenver 1
Listing Courtesy of:
Milehimodern
Agency Contact: Hoholiks@milehimodern.com,720-560-6899

Property Description
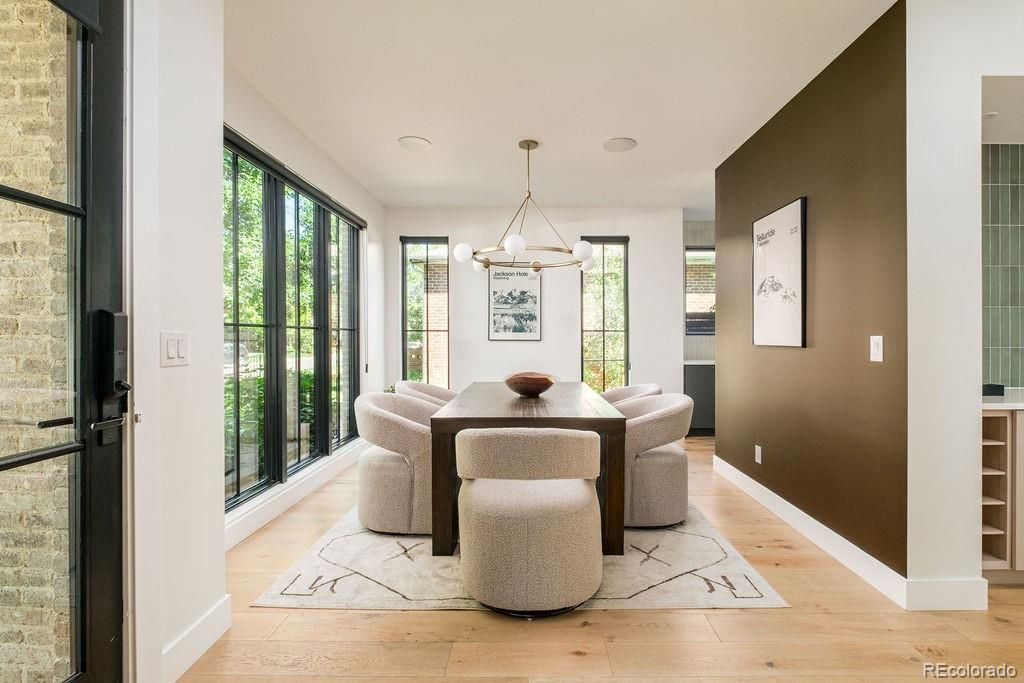
An exceptional offering in coveted Belcaro, this stunning Definition Homes residence showcases uncompromising craftsmanship and sophisticated design. The main level pairs an open-concept living and kitchen area with a formal dining room, dedicated office and an elegant wet bar and caterers pantry. Upstairs, a rare four-bedroom layout includes a remarkable primary suite with vaulted ceilings, a fireplace, private wet bar and a spa-inspired en-suite bath, creating a luxurious retreat. The finished lower level expands the homes entertaining and guest capabilities with a second kitchen area, spacious living area, dedicated gym space and two additional guest suites. Throughout, designer lighting, refined tile, quartz countertops and premium finishes create a cohesive sense of modern elegance. Outdoors, a covered patio beneath a stylish pergola overlooks the fenced backyard, while an attached two-car garage adds convenience. This refined residence pairs architectural sophistication with a floorplan designed for both everyday living and grand-scale entertaining.
Property Features
Property Type: Residential - Single Family
Basement: Finished, Full, Interior Entry
Cooling: Central Air
Fireplaces: 3
Garage: 2 car attached
Heating: Forced Air
Home Style: Contemporary, Traditional
Lot Size: 0.14 Acres
Roof Type: Composition
Stories: 2.0
Taxes: $15,769
Year Built: 2022
Amenities
Built-in Features
Ceiling Fan(s)
Eat-in Kitchen
Entrance Foyer
Five Piece Bath
High Ceilings
Jack & Jill Bathroom
Kitchen Island
Open Floorplan
Pantry
Primary Suite
Vaulted Ceiling(s)
Walk-In Closet(s)
Wet Bar
Balcony
Lighting
Private Yard
Feature Descriptions
Appliances: Bar Fridge, Dishwasher, Disposal, Dryer, Freezer, Microwave, Oven, Range, Range Hood, Refrigerator, Washer
Baths 3/4: 1
Baths Full: 4
Baths Half: 2
Baths Total: 7
Days on Site: 2
Exclusions: Sellers Personal Property + All Staging Items. Equipment wall mounted organizer from both gyms + garden hose holder mounted on home.
Exterior: Brick, Wood Siding
Fencing: Partial
Fireplace: Basement, Living Room, Primary Bedroom
Flooring: Carpet, Tile, Wood
Laundry: In Unit
Lot: Level
Parcel#: 5135-21-010
Parking: 220 Volts
Parking Notes: 220 Volts
Patio/Porch: Deck, Patio
Security: Carbon Monoxide Detector(s), Smoke Detector(s)
Sewer: Public Sewer
Special View Info: Mountain(s)
Utilities: Cable Available, Electricity Connected, Internet Access (Wired), Natural Gas Connected
Water: Public
Window: Double Pane Windows
Local Schools
High School: South
Middle School: Merrill
Elementary School: Cory
School District: Denver 1
Listed By / Shown By
Listed By
Agency Name: Milehimodern
Agency Contact: Hoholiks@milehimodern.com,720-560-6899
Shown By
Agency Title: The Cutting Edge, Realtors
Agency Phone: (719) 999-5067
Estimate Your Payment
Estimated Payment
$ 16,574.99 per month $14,407.78 Principal & Interest $1,314.08 Property Tax $853.13 Homeowner's Insurance
1074 S Cook Street | MLS# 4764684
This single family home located at 1074 S Cook Street, Denver, CO 80209 is currently listed for sale with an asking price of $2,925,000. This property was built in 2022 and has 6 bedrooms and 5 full and 2 partial baths with 5322 sq. ft. S Cook Street is located in the Bonnie Brae-Belcaro-Cory-Merrill subdivision within the Denver 1 school district. Search Bonnie Brae-Belcaro-Cory-Merrill real estate on www.thecuttingedgerealtors.com today.