
BEDS4
BATHS4
MLS#2357126
STATUSActive
PROPERTY TYPEResidential - Single Family
SUBDIVISIONVictory Ridge
Property Description
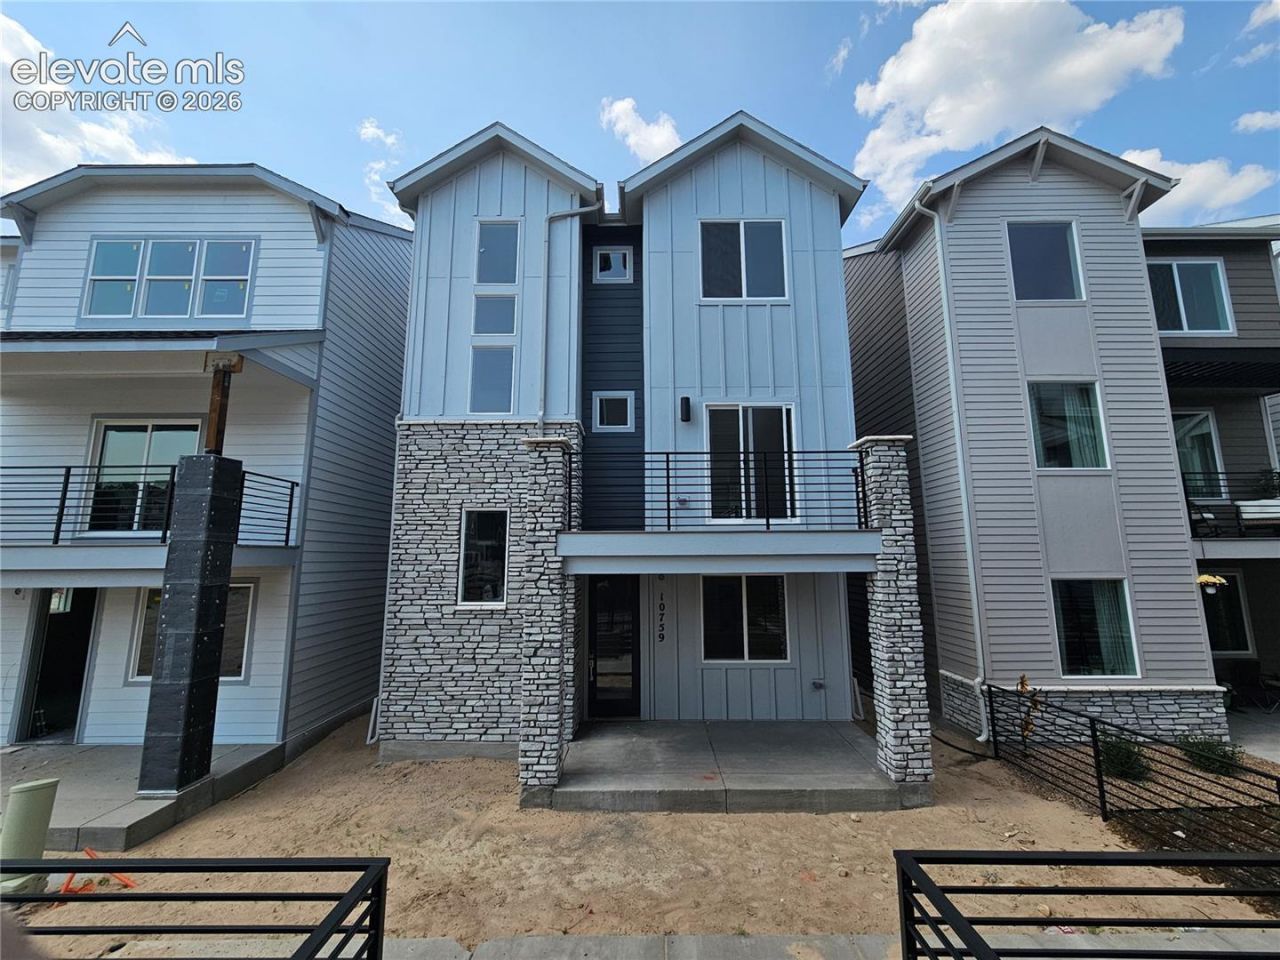
Three-story living in Victory Ridge Parkside with a spacious layout, private balcony, oversized two-car garage, and convenient access to an 8-acre park, shopping, restaurants, and I-25. The Landon offers a versatile design with multiple living spaces and thoughtful separation across three levels. The main level serves as the heart of the home, featuring an open great room, dining area, and gourmet kitchen with a large island, walk-in pantry, and direct access to the private balcony. A flexible bonus space and nearby powder room provide additional options for a home office, sitting area, or everyday living. The lower level includes a private bedroom and full bathroom, creating a comfortable space for guests or additional living needs. A dedicated mudroom and coat drop help keep daily routines organized, while the oversized two-car garage provides additional room for storage and outdoor equipment. Upstairs, the primary suite offers a private retreat with dual vanities, lighted mirrors, a walk-in shower with built-in seat, linen storage, and an oversized walk-in closet. Two additional bedrooms share a full bathroom with dual vanities, and the conveniently located laundry room adds functionality.
Property Features
Property Type: Residential - Single Family
Cooling: Central Air
Heating: Forced Air
Lot Size: 0.04 Acres
Roof Type: Composite Shingle
Taxes: $2,137
Year Built: 2026
Feature Descriptions
Appliances: Dishwasher, Disposal, Gas in Kitchen, Microwave Oven, Oven, Range, Refrigerator
Builder Model: Landon
Builder Name: Lokal Homes
Days on Site: 10
Existing Utilities: Electricity Connected, Natural Gas Connected
Exterior: Fiber Cement, Stucco
Floor Plan: Tri-Level
Garage Type: Attached
Laundry Facilities: Electric Hook-up
LotDescription: Level
Sewer: Sewer
Water: Municipal
Listed By / Shown By
Listed By
Agency Name: Keller Williams Action Realty, LLC
Agency Phone: 303-688-8300
Shown By
Agency Title: The Cutting Edge, Realtors
Agency Phone: (719) 999-5067

Estimate Your Payment
Estimated Payment
$ 3,099.78 per month $2,758.36 Principal & Interest $178.08 Property Tax $163.33 Homeowner's Insurance
10759 Spalding View | MLS# 2357126
This single family home located at 10759 Spalding View, Colorado Springs, CO 80908 is currently listed for sale with an asking price of $559,990. This property was built in 2026 and has 4 bedrooms. Spalding View is located in the Victory Ridge subdivision. Search Victory Ridge real estate on www.thecuttingedgerealtors.com today.