
BEDS3
BATHS2 full
SQUARE FEET1,988
MLS#4277894
STATUSActive
PROPERTY TYPEResidential - Single Family
SUBDIVISIONSaddle Brook
SCHOOLDouglas RE-1
Listing Courtesy of:
HomeSmart
Agency Contact: Danette@danettesellshomesCO.com,720-505-6789

Property Description
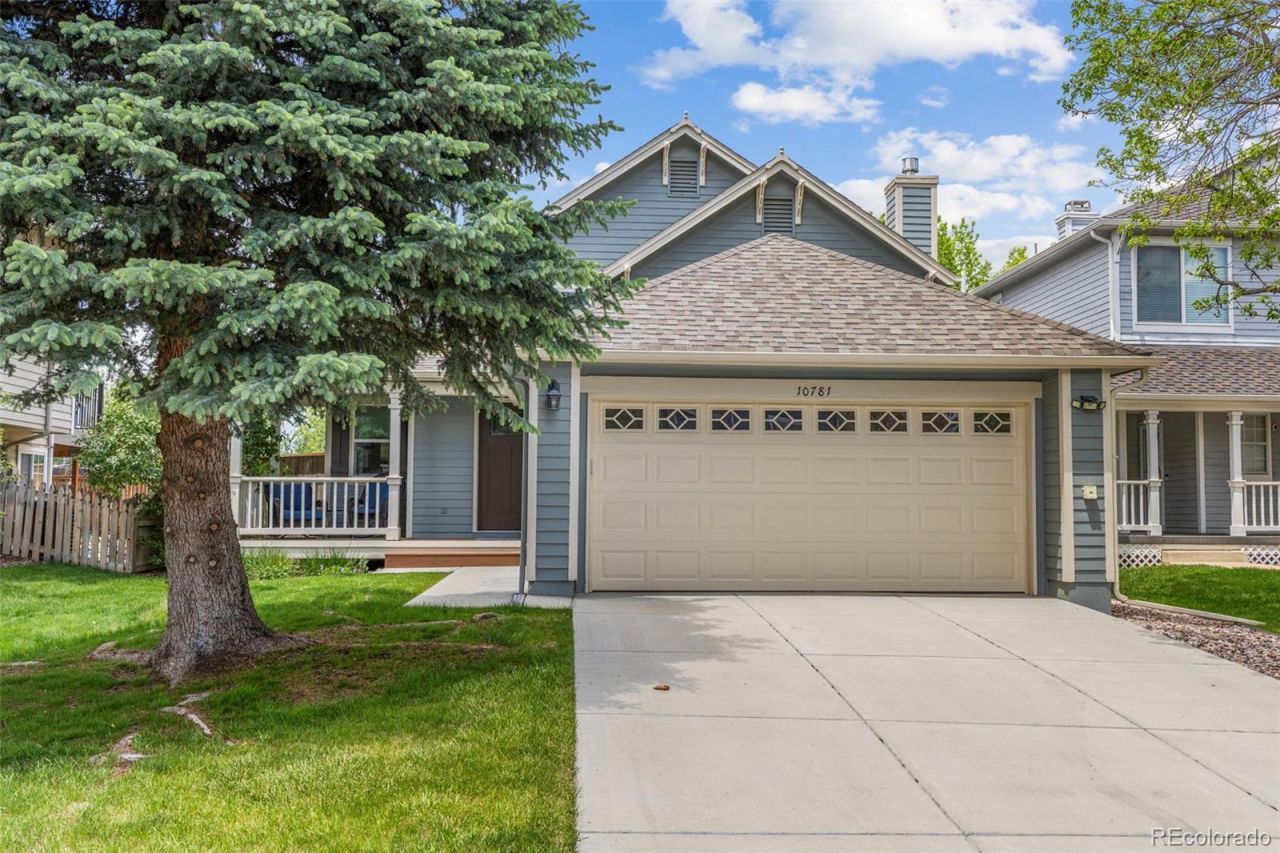
Welcome home to this IMMACULATE, lovingly maintained, move-in ready ranch-style home in desirable Parker! Owned by the original owner, this 3-bedroom, 2-bath home offers 1,512 finished sq ft with 1,988 total sq ft and backs to a peaceful greenbelt for added privacy and beautiful views.The bright kitchen is open to the living room and features white cabinetry, pantry storage, and all stainless steel appliances included. A sliding door leads to the covered back deck, perfect for relaxing or entertaining while overlooking the beautifully landscaped backyard filled with stunning roses and perennial gardens.The inviting garden-level family room offers a cozy gas fireplace and abundant natural light. The unfinished basement provides incredible potential to expand your living space, create a home gym, additional bedroom, recreation room, office, media space, or guest suite tailored to your needs.Additional highlights include accordion blinds throughout, a spacious 2-car garage, and pride of ownership evident in every detail. Immaculate, move-in ready, and filled with future possibilities in a fantastic Parker location!
Property Features
Property Type: Residential - Single Family
Basement: Daylight, Partial, Unfinished
Cooling: Central Air
Fireplaces: 1
Garage: 2 car attached
Heating: Forced Air, Natural Gas
Home Style: Contemporary
Lot Size: 0.10 Acres
Roof Type: Composition
Taxes: $2,630
Year Built: 1988
Amenities
Breakfast Bar
Eat-in Kitchen
High Ceilings
High Speed Internet
Jack & Jill Bathroom
Laminate Counters
Open Floorplan
Pantry
Radon Mitigation System
Smart Thermostat
Vaulted Ceiling(s)
Garden
Private Yard
Rain Gutters
Feature Descriptions
Appliances: Dishwasher, Disposal, Dryer, Gas Water Heater, Microwave, Oven, Range, Refrigerator, Washer
Association Amenities: Clubhouse, Park, Playground, Pool, Tennis Court(s), Trail(s)
Baths 3/4: 1
Baths Full: 1
Baths Half: 0
Baths Total: 2
Days on Site: 3
Exclusions: All sellerâ??s personal property
Exterior: Frame, Wood Siding
Fencing: Full
Fireplace: Family Room, Gas
Flooring: Carpet, Tile
HOA Fee: 100/ Quarterly
Lot: Greenbelt, Sprinklers In Front
Parcel#: R0337862
Parking: Concrete
Parking Notes: Concrete
Patio/Porch: Covered, Deck, Front Porch
Pets Allowed: Cats OK, Dogs OK
Security: Carbon Monoxide Detector(s), Radon Detector, Smoke Detector(s)
Sewer: Public Sewer
Utilities: Electricity Connected, Internet Access (Wired), Natural Gas Connected
Water: Public
Window: Double Pane Windows, Egress Windows, Skylight(s), Window Coverings
Local Schools
High School: Legend
Middle School: Cimarron
Elementary School: Pioneer
School District: Douglas RE-1
Listed By / Shown By
Listed By
Agency Name: HomeSmart
Agency Contact: Danette@danettesellshomesCO.com,720-505-6789
Shown By
Agency Title: The Cutting Edge, Realtors
Agency Phone: (719) 999-5067
Estimate Your Payment
Estimated Payment
$ 3,036.04 per month $2,659.41 Principal & Interest $219.17 Property Tax $157.47 Homeowner's Insurance
10781 Wheatfield Lane | MLS# 4277894
This single family home located at 10781 Wheatfield Lane, Parker, CO 80138 is currently listed for sale with an asking price of $539,900. This property was built in 1988 and has 3 bedrooms and 2 full baths with 1988 sq. ft. Wheatfield Lane is located in the Saddle Brook subdivision within the Douglas RE-1 school district. Search Saddle Brook real estate on www.thecuttingedgerealtors.com today.