
BEDS0
BATHS0
SQUARE FEET4,224
MLS#3946363
STATUSActive
PROPERTY TYPEResidential - Single Family
SUBDIVISIONReunion
SCHOOLSchool District 27-J
Listing Courtesy of:
Highland Realty & Management Inc
Agency Contact: nick@highlandrealty.com,303-466-6340

Property Description
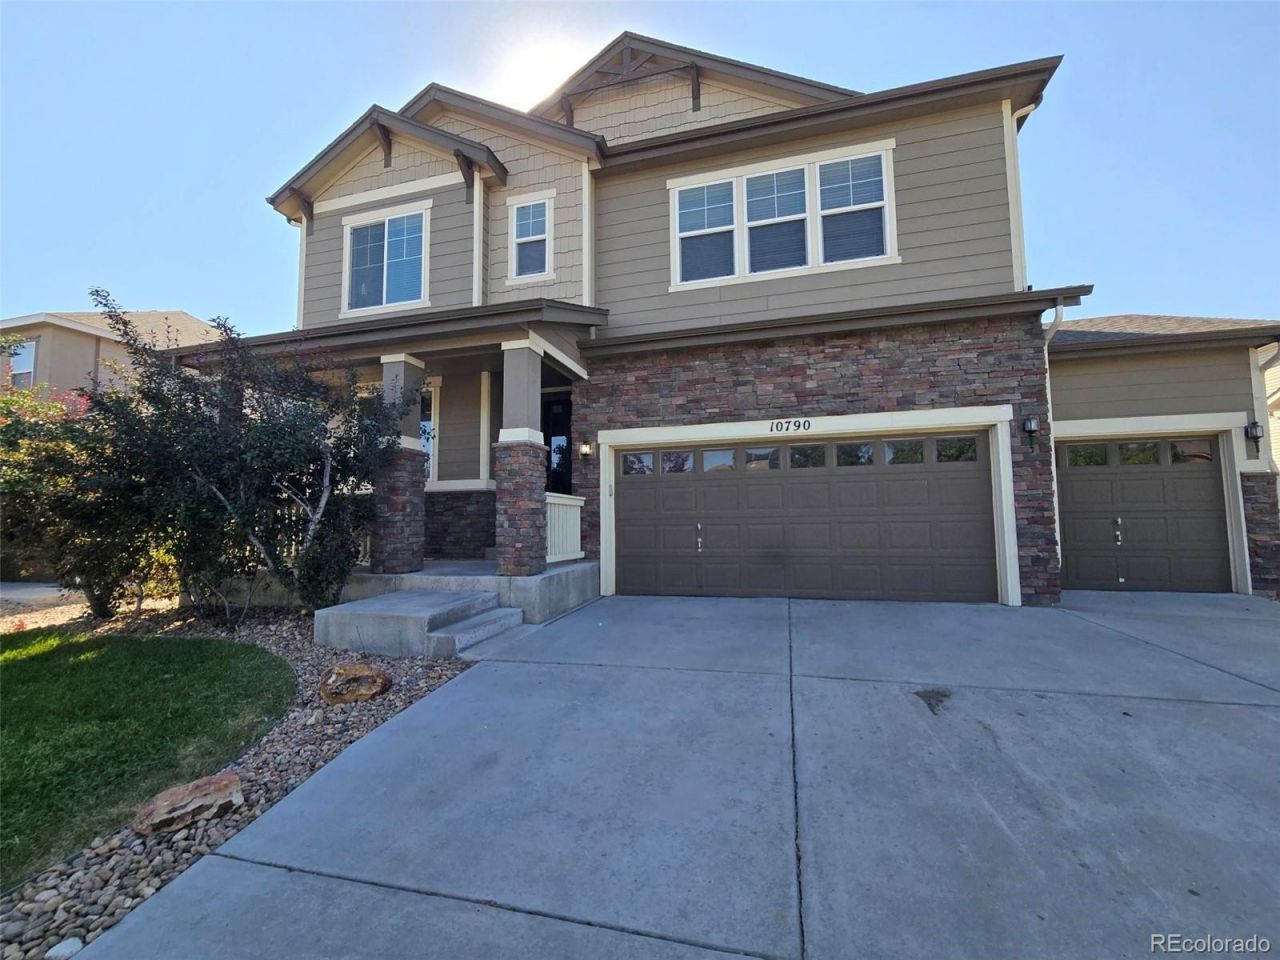
Welcome to this exceptional two-story home, perfectly situated in the sought-after Reunion community, just steps from parks, the community pool, recreation center, and all the neighborhood activities.Featuring 4 spacious bedrooms, 3 bathrooms, and 2,966 finished square feet, this home offers plenty of room for comfortable family living. The upstairs laundry room adds everyday convenience, while the main-floor office provides the perfect space for working from home, studying, or a quiet retreat.The open-concept floor plan is filled with natural light and showcases extensive hardwood flooring. The gourmet kitchen is a chefs dream, featuring slab granite countertops, 42-inch cabinetry, upgraded stainless steel appliances gas cooktop, double wall ovens, and a large island that opens seamlessly to the inviting family room?ideal for entertaining and everyday living.The full unfinished basement includes a bathroom plumbing rough-in, offering endless possibilities for future expansion, whether you envision additional living space, a home gym, theater, or guest suite.This beautiful home combines style, functionality, and an unbeatable location in one of Reunions most desirable neighborhoods. Dont miss the opportunity to make it yours!
Property Features
Property Type: Residential - Single Family
Basement: Unfinished
Cooling: Central Air
Fireplaces: 1
Garage: 3 car attached
Heating: Forced Air
Lot Size: 0.21 Acres
Roof Type: Composition
Stories: 2.0
Taxes: $9,148
Year Built: 2015
Feature Descriptions
Appliances: Cooktop, Dishwasher, Double Oven, Gas Water Heater, Microwave, Refrigerator, Sump Pump
Association Amenities: Clubhouse, Fitness Center, Park, Playground, Pool
Baths 3/4: 0
Baths Full: 0
Baths Half: 0
Baths Total: 0
Exclusions: Personal Belongings
Exterior: Frame
Fencing: Full
Fireplace: Family Room
Flooring: Carpet, Wood
HOA Fee: 113.33/ Quarterly
Lot: Irrigated, Landscaped, Sprinklers In Front, Sprinklers In Rear
Parcel#: R0168123
Patio/Porch: Front Porch, Patio
Security: Carbon Monoxide Detector(s), Smoke Detector(s)
Sewer: Public Sewer
Water: Public
Local Schools
High School: Prairie View
Middle School: Otho Stuart
Elementary School: Reunion
School District: School District 27-J
Listed By / Shown By
Listed By
Agency Name: Highland Realty & Management Inc
Agency Contact: nick@highlandrealty.com,303-466-6340
Shown By
Agency Title: The Cutting Edge, Realtors
Agency Phone: (719) 999-5067
Estimate Your Payment
Estimated Payment
$ 4,200.60 per month $3,246.06 Principal & Interest $762.33 Property Tax $192.21 Homeowner's Insurance
10790 Unity Parkway | MLS# 3946363
This single family home located at 10790 Unity Parkway , Commerce City, CO 80022 is currently listed for sale with an asking price of $659,000. This property was built in 2015 and with 4224 sq. ft. Unity Parkway is located in the Reunion subdivision within the School District 27-J school district. Search Reunion real estate on www.thecuttingedgerealtors.com today.