
BEDS5
BATHS4 full
SQUARE FEET2,827
MLS#4695861
STATUSActive
PROPERTY TYPEResidential - Single Family
SUBDIVISIONKen Caryl Ranch Plains
SCHOOLJefferson County R-1
Listing Courtesy of:
Megastar Realty
Agency Contact: 720-397-0939

Property Description
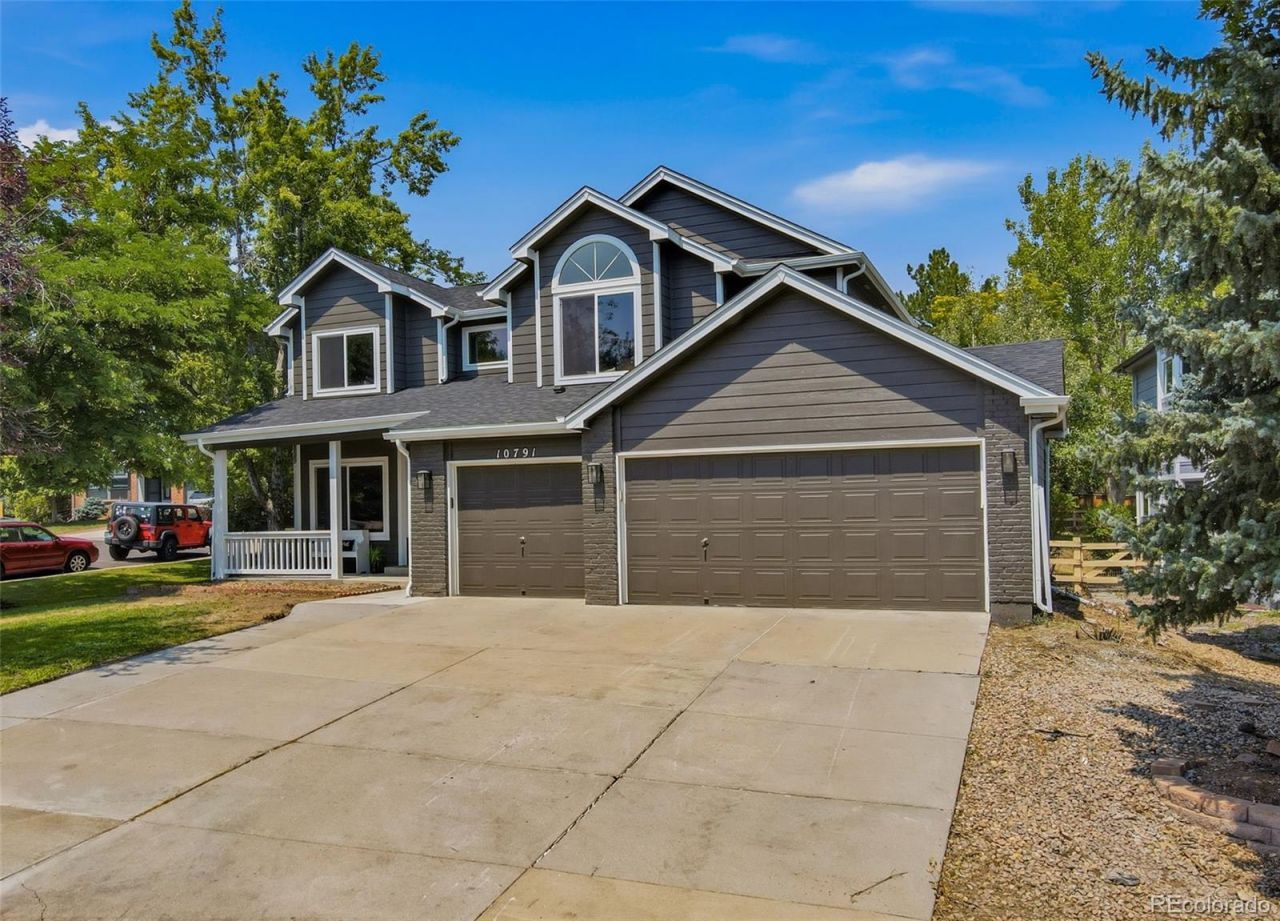
Beautifully Remodeled Littleton Home with a 3-car Garage & Mountain Proximity!Welcome to this beautifully remodeled 5-bedroom 4-bathroom home in Littleton offering 2827 sq ft of spacious living and an abundance of natural light throughout. Thoughtfully updated and move-in ready, this home combines modern finishes with plenty of room for everyday living and entertaining.Recent improvements include new roof, new carpet and flooring, updated windows and spacious deck overlooking the private back yard. The generous floor plan provides plenty of space for family, guests, a home office or a recreational area. Enjoy the convenience of a 3-car garage and a private yard with space to relax, entertain, or create your own outdoor retreat. Large windows bring in abundant natural light, creating a bright welcoming atmosphere throughout the home.A wonderful opportunity to own a beautifully updated home in a desirable Littleton Location! Ideally located with easy access to C-470, this home offers convenient access to shopping grocery stores, restaurants, schools, parks, outdoor recreation with a club and pool area. Enjoy being just minutes from the beauty and recreation of the Colorado foothills and mountains, while still having everyday convenience close by.*5 Bedrooms *4 bathrooms *2,827 sq ft *3 Car Garage* Private yard *New roof* New Windows *New Paint *New flooring* Spacious Deck Make the home purchase a reality come see!!
Property Features
Property Type: Residential - Single Family
Basement: Crawl Space, Finished, Sump Pump
Cooling: Central Air
Fireplaces: 1
Garage: 3 car attached
Heating: Forced Air
Home Style: Traditional
Lot Size: 0.20 Acres
Roof Type: Composition
Stories: 2.0
Taxes: $4,142
Year Built: 1994
Amenities
Ceiling Fan(s)
Eat-in Kitchen
Five Piece Bath
High Ceilings
Jack & Jill Bathroom
Kitchen Island
Pantry
Primary Suite
Quartz Counters
Smart Ceiling Fan
Smart Thermostat
Smoke Free
Walk-In Closet(s)
Lighting
Private Yard
Rain Gutters
Feature Descriptions
Appliances: Cooktop, Dishwasher, Disposal, Microwave, Refrigerator
Association Amenities: Clubhouse, Playground, Pool, Trail(s)
Baths 3/4: 2
Baths Full: 2
Baths Half: 0
Baths Total: 4
Days on Site: 6
Exclusions: Tools and staging furniture
Exterior: Frame
Fencing: Full
Fireplace: Family Room
Flooring: Carpet, Laminate
HOA Fee: 78/ Monthly
Lot: Corner Lot, Cul-De-Sac, Many Trees, Near Public Transit, Sprinklers In Front, Sprinklers In Rear
Parcel#: 166024
Parking: Concrete
Parking Notes: Concrete
Patio/Porch: Deck
Security: Carbon Monoxide Detector(s), Radon Detector, Smart Locks, Smoke Detector(s)
Sewer: Public Sewer
Utilities: Cable Available, Electricity Available, Electricity Connected
Window: Double Pane Windows
Local Schools
High School: Chatfield
Middle School: Falcon Bluffs
Elementary School: Shaffer
School District: Jefferson County R-1
Listed By / Shown By
Listed By
Agency Name: Megastar Realty
Agency Contact: 720-397-0939
Shown By
Agency Title: The Cutting Edge, Realtors
Agency Phone: (719) 999-5067
Estimate Your Payment
Estimated Payment
$ 4,936.48 per month $4,334.65 Principal & Interest $345.17 Property Tax $256.67 Homeowner's Insurance
10791 Trailrider Pass | MLS# 4695861
This single family home located at 10791 Trailrider Pass, Littleton, CO 80127 is currently listed for sale with an asking price of $880,000. This property was built in 1994 and has 5 bedrooms and 4 full baths with 2827 sq. ft. Trailrider Pass is located in the Ken Caryl Ranch Plains subdivision within the Jefferson County R-1 school district. Search Ken Caryl Ranch Plains real estate on www.thecuttingedgerealtors.com today.