
BEDS1
BATHS1 full
SQUARE FEET1,074
MLS#4044514
STATUSActive
PROPERTY TYPEResidential - Condominium
SUBDIVISIONBaker
SCHOOLDenver 1
Listing Courtesy of:
Abodes Real Estate and Property Management LLC
Agency Contact: info@abodeshomes.com,720-430-6539

Property Description
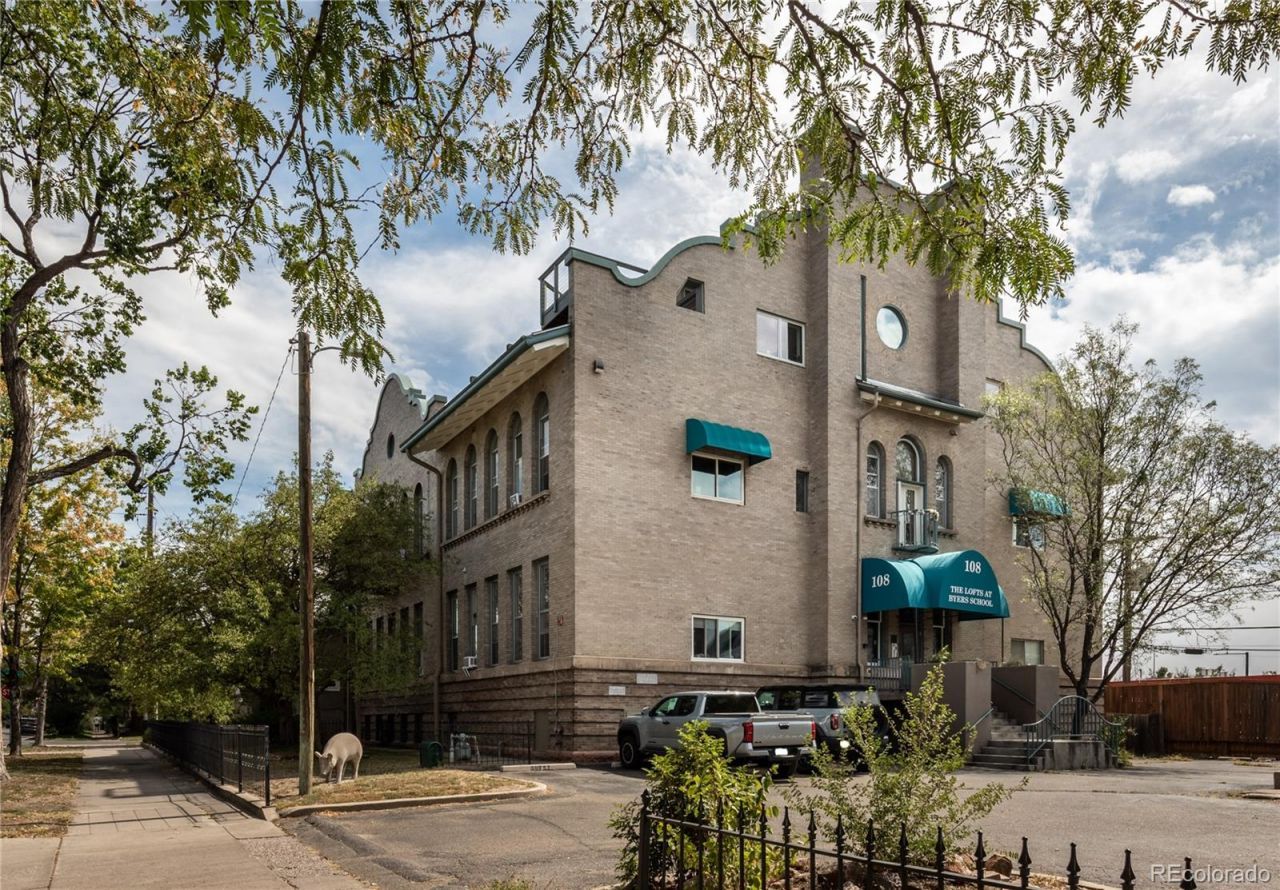
Charming 1-bed, 1-bath garden-level condo in a beautifully preserved historic 1906 building in Baker. This updated unit lives large with an open-concept living/dining area, quartz and laminate counters, stainless appliances, and durable wood/vinyl flooring. Enjoy the flexibility of both a private exterior entrance and interior access via the buildings shared common hallway, plus a semi-private fenced yard just outside your door. A versatile bonus room off the kitchen offers flexible space for an office, gym, or hobby room, plus in-unit laundry. Enjoy the rare convenience of a private detached garage with built-in storage. Just steps to South Broadways restaurants and shops. Dont miss this blend of historic character, modern updates, and a private garage in the heart of Baker.
Property Features
Property Type: Residential - Condominium
Cooling: Air Conditioning-Room
Garage: 1
Heating: Baseboard
Roof Type: Unknown
Stories: 1.0
Taxes: $2,123
Year Built: 1906
Amenities
Built-in Features
Entrance Foyer
Laminate Counters
Quartz Counters
Feature Descriptions
Appliances: Bar Fridge, Convection Oven, Dishwasher, Disposal, Dryer, Freezer, Microwave, Oven, Range, Refrigerator, Washer
Baths 3/4: 0
Baths Full: 1
Baths Half: 0
Baths Total: 1
Days on Site: 3
Exclusions: N/A
Exterior: Stone
Flooring: Carpet, Vinyl, Wood
HOA Fee: 494/ Monthly
Laundry: Common Area, In Unit
Lot: Corner Lot
Parcel#: 5103-33-028
Parking: Dry Walled, Floor Coating, Storage
Parking Notes: Dry Walled, Floor Coating, Storage
Patio/Porch: Front Porch
Security: Carbon Monoxide Detector(s), Secured Garage/Parking, Security Entrance
Sewer: Public Sewer
Water: Public
Local Schools
High School: South
Middle School: Grant
Elementary School: Lincoln
School District: Denver 1
Listed By / Shown By
Listed By
Agency Name: Abodes Real Estate and Property Management LLC
Agency Contact: info@abodeshomes.com,720-430-6539
Shown By
Agency Title: The Cutting Edge, Realtors
Agency Phone: (719) 999-5067
Estimate Your Payment
Estimated Payment
$ 2,237.79 per month $1,945.67 Principal & Interest $176.92 Property Tax $115.21 Homeowner's Insurance
108 W Byers Place, Unit G1 | MLS# 4044514
This condo located at 108 W Byers Place, Unit G1, Denver, CO 80223 is currently listed for sale with an asking price of $395,000. This property was built in 1906 and has 1 bedrooms and 1 full baths with 1074 sq. ft. W Byers Place, Unit G1 is located in the Baker subdivision within the Denver 1 school district. Search Baker real estate on www.thecuttingedgerealtors.com today.