
BEDS5
BATHS5 full
SQUARE FEET4,238
MLS#6735768
STATUSPending
PROPERTY TYPEResidential - Single Family
SUBDIVISIONColliers Hill
SCHOOLSt Vrain Valley RE-1J
Listing Courtesy of:
Miller Wilde Real Estate LLC
Agency Contact: Evan@MillerWilde.com,303-601-1855

Property Description
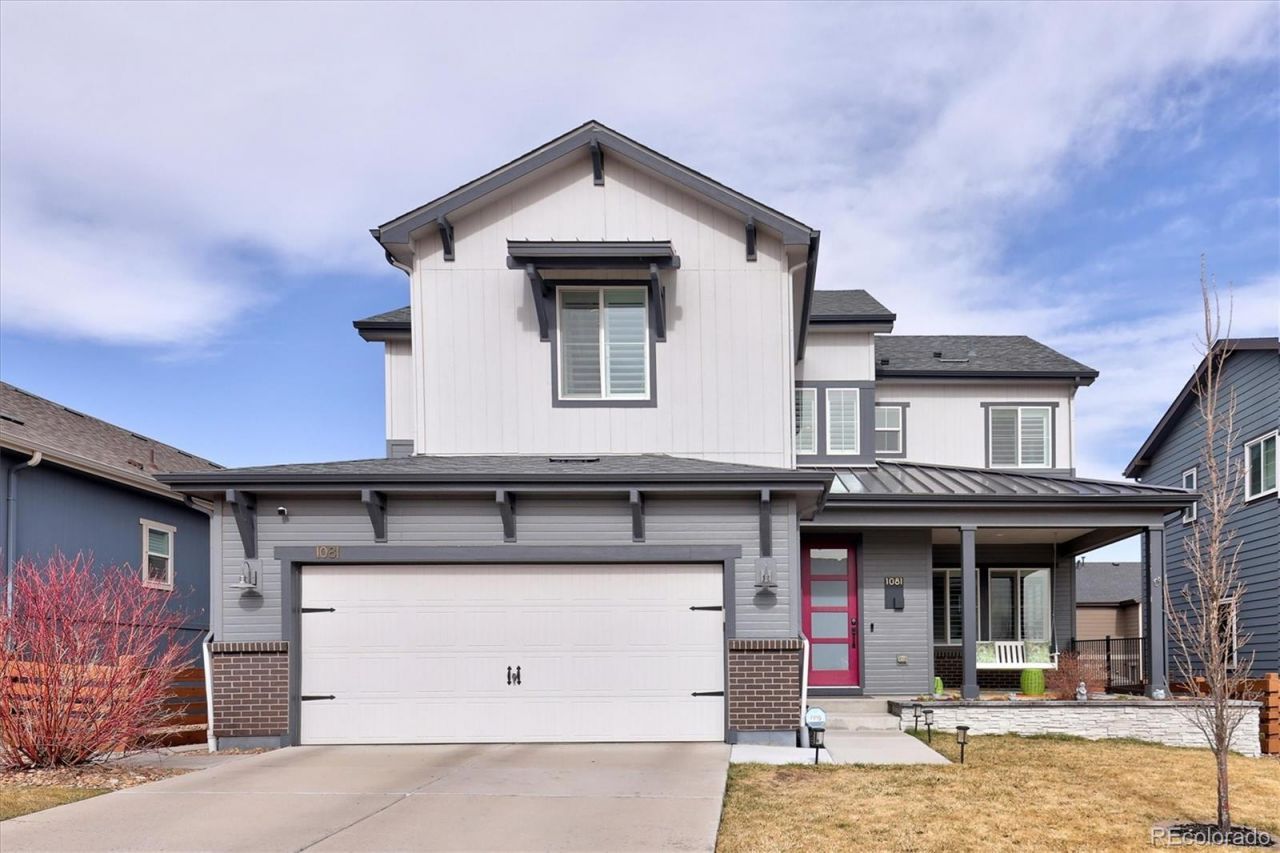
Exceptional 5-bed, 5-bath home in Colliers Hill with 4,200+ sq ft of modern farmhouse charm. A welcoming covered front porch with swing leads to a bright entry with soaring ceilings and a striking staircase.The open-concept main level features a chefs kitchen with large island, double ovens, gas range, custom cabinetry, and designer finishes. It flows seamlessly into the dining and living areas, where a cozy fireplace and custom built-ins create a warm atmosphere. Dual sliding doors open to a covered patio and low-maintenance backyard for easy indoor-outdoor living.The main floor also includes a private bedroom, versatile bonus room with barn doors, a full bath, and access to the 3-car tandem garage. Upstairs, the spacious primary suite features a custom walk-in closet and spa-inspired 5-piece bath. Two en suite bedrooms, a loft, and laundry room complete the upper level.The finished basement (2021) expands the home with a guest bedroom, bath, media area, bar, and ample storage. Additional upgrades include new paint, turf, custom closets, plantation shutters, whole-house humidifier, and UV air purifier.Set just moments from parks and open spaces, this home offers access to the communitys two clubhouses complete with pools and fitness centers, with easy I-25 access.
Property Features
Property Type: Residential - Single Family
Basement: Finished
Cooling: Central Air
Fireplaces: 1
Garage: 3 car attached
Heating: Forced Air, Natural Gas
Lot Size: 0.13 Acres
Roof Type: Composition, Metal, Other
Stories: 2.0
Taxes: $9,291
Year Built: 2017
Amenities
Ceiling Fan(s)
Eat-in Kitchen
Five Piece Bath
High Ceilings
Kitchen Island
Open Floorplan
Primary Suite
Solid Surface Counters
Vaulted Ceiling(s)
Walk-In Closet(s)
Wet Bar
Feature Descriptions
Appliances: Bar Fridge, Dishwasher, Disposal, Dryer, Microwave, Range, Refrigerator, Washer
Association Amenities: Clubhouse, Fitness Center, Park, Playground, Pool, Trail(s)
Baths 3/4: 1
Baths Full: 4
Baths Half: 0
Baths Total: 5
Days on Site: 67
Exclusions: sellers personal property, all staging furniture, artwork, all TVs including the basement TV (basement wall mount for the TV is included), Custom shoe storage & black bookshelf (in Main Floor office/bedroom)
Exterior: Frame, Other
Fireplace: Gas, Living Room
Flooring: Carpet, Tile, Vinyl
HOA Fee: 96/ Monthly
Parcel#: R8942996
Patio/Porch: Covered, Front Porch, Patio
Sewer: Public Sewer
Water: Public
Local Schools
High School: Erie
Middle School: Soaring Heights
Elementary School: Soaring Heights
School District: St Vrain Valley RE-1J
Listed By / Shown By
Listed By
Agency Name: Miller Wilde Real Estate LLC
Agency Contact: Evan@MillerWilde.com,303-601-1855
Shown By
Agency Title: The Cutting Edge, Realtors
Agency Phone: (719) 999-5067
Estimate Your Payment
Estimated Payment
$ 5,464.70 per month $4,428.24 Principal & Interest $774.25 Property Tax $262.21 Homeowner's Insurance
1081 Equinox Lane | MLS# 6735768
This single family home located at 1081 Equinox Lane, Erie, CO 80516 is currently listed for sale with an asking price of $899,000. This property was built in 2017 and has 5 bedrooms and 5 full baths with 4238 sq. ft. Equinox Lane is located in the Colliers Hill subdivision within the St Vrain Valley RE-1J school district. Search Colliers Hill real estate on www.thecuttingedgerealtors.com today.