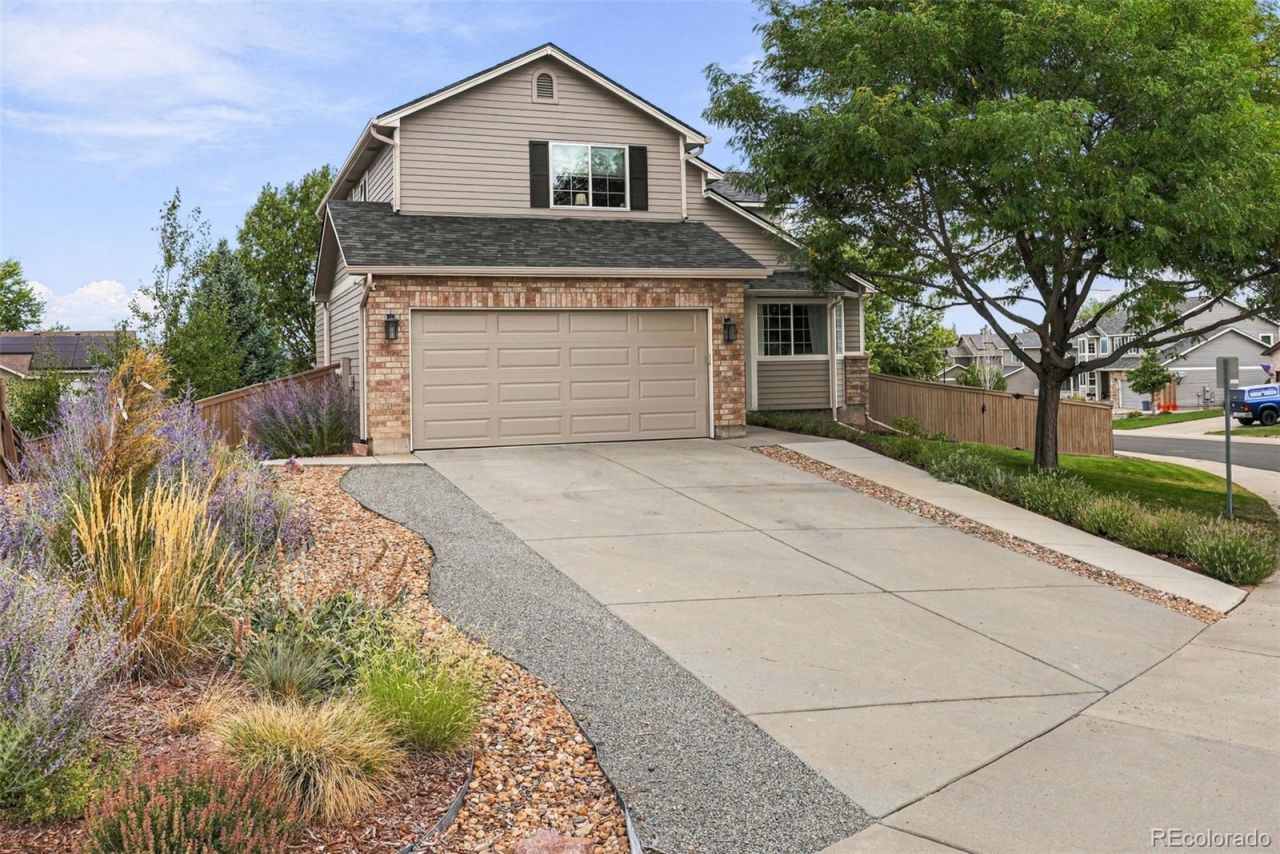

BEDS5
BATHS3 full 1 partial
SQUARE FEET2,748
MLS#3502660
STATUSActive
PROPERTY TYPEResidential - Single Family
SUBDIVISIONCastlewood Ranch
SCHOOLDouglas RE-1
Listing Courtesy of:
Compass - Denver
Agency Contact: Sarah.Nolan@compass.com,734-476-7533

Property Description
*Over $300,000 worth of updates since the sellers purchased* This exceptional home offers the elevated finishes, thoughtful design, & level of detail typically found in a multimillion-dollar property. The interior showcases custom high-end cabinetry, gorgeous stone countertops, wide plank flooring, and beautifully updated spaces throughout. Just as impressive are the outdoor spaces, where the sellers have invested significantly in thoughtful landscaping & hardscaping, including new retaining walls and an extensive variety of plantings. Set on an expansive corner lot, the property is perfectly suited to the Colorado lifestyle, with a spacious deck and staircase leading to a lower patio, plus a walkout basement creating an effortless connection between indoor and outdoor living. The main level welcomes you with a elegant entry, light-filled living room with built-in bookcases, formal dining room, and beautifully updated kitchen with a charming breakfast nook framed by a bay window. The kitchen opens to the family room, creating an ideal layout for everyday living & entertaining while maintaining separation between spaces. Also on this level are a laundry room with brand-new cabinetry, a charming powder room, & access to the two-car garage. Upstairs, the spacious primary suite offers a private retreat with a gorgeous, fully updated en-suite bath and generous walk-in closet, along with 3 additional bedrooms and a full bath. The walkout basement provides even more versatility with an open living & play area, 5th bedroom, and 3/4 bath. Very close to numerous parks & open space! Beyond its exceptional aesthetics, this home offers the rare benefit of extensive updates to the major systems and infrastructure. *ALL NEW*: ROOF, FLOORING, HIGH-EFFICIENCY FURNACE, CABINETRY, QUARTZ COUNTERTOPS, INTERIOR AND EXTERIOR PAINT, LIGHTS, FIXTURES, DOORS, HARDWARE, CLOSET STORAGE SYSTEMS, CARPETING, SPRINKLER SYSTEM, WATER HEATER, FIREPLACE, AND MORE!
Property Features
Property Type: Residential - Single Family
Basement: Finished, Full, Walk-Out Access
Cooling: Central Air
Fireplaces: 1
Garage: 2 car attached
Heating: Forced Air, Natural Gas
Home Style: Traditional
Lot Size: 0.22 Acres
Roof Type: Composition
Stories: 2.0
Taxes: $3,848
Year Built: 2002
Amenities
Breakfast Bar
Built-in Features
Ceiling Fan(s)
Eat-in Kitchen
Entrance Foyer
Five Piece Bath
High Ceilings
Open Floorplan
Primary Suite
Quartz Counters
Radon Mitigation System
Vaulted Ceiling(s)
Walk-In Closet(s)
Garden
Private Yard
Feature Descriptions
Appliances: Dishwasher, Disposal, Dryer, Microwave, Range, Refrigerator, Washer
Baths 3/4: 2
Baths Full: 1
Baths Half: 1
Baths Total: 4
Days on Site: 5
Exclusions: Sellers personal property, curtains in babyâ??s room, hanging items in childrens rooms, TVs (mounts stay), firepit on back patio
Exterior: Brick, Frame, Wood Siding
Fencing: Full
Fireplace: Family Room, Gas
Flooring: Carpet, Tile, Wood
HOA Fee: 87/ Monthly
Laundry: In Unit
Lot: Corner Lot, Sprinklers In Front, Sprinklers In Rear
Parcel#: R0427000
Parking: Concrete, Finished Garage, Floor Coating
Parking Notes: Concrete, Finished Garage, Floor Coating
Patio/Porch: Deck, Patio
Security: Smoke Detector(s)
Sewer: Public Sewer
Special View Info: Mountain(s)
Utilities: Electricity Connected, Natural Gas Connected
Water: Public
Window: Double Pane Windows, Window Treatments
Local Schools
High School: Douglas County
Middle School: Mesa
Elementary School: Flagstone
School District: Douglas RE-1
Listed By / Shown By
Listed By
Agency Name: Compass - Denver
Agency Contact: Sarah.Nolan@compass.com,734-476-7533
Shown By
Agency Title: The Cutting Edge, Realtors
Agency Phone: (719) 999-5067
Estimate Your Payment
Estimated Payment
$ 3,711.98 per month $3,201.73 Principal & Interest $320.67 Property Tax $189.58 Homeowner's Insurance
1081 Kingsfield Street | MLS# 3502660
This single family home located at 1081 Kingsfield Street, Castle Rock, CO 80104 is currently listed for sale with an asking price of $650,000. This property was built in 2002 and has 5 bedrooms and 3 full and 1 partial baths with 2748 sq. ft. Kingsfield Street is located in the Castlewood Ranch subdivision within the Douglas RE-1 school district. Search Castlewood Ranch real estate on www.thecuttingedgerealtors.com today.