
BEDS4
BATHS2 full 1 partial
SQUARE FEET4,153
MLS#3346091
STATUSPending
PROPERTY TYPEResidential - Single Family
SUBDIVISIONHighlands Ranch Firelight
SCHOOLDouglas RE-1
Listing Courtesy of:
eXp Realty, LLC
Agency Contact: ShellySellsDenver@gmail.com,303-591-6962

Property Description
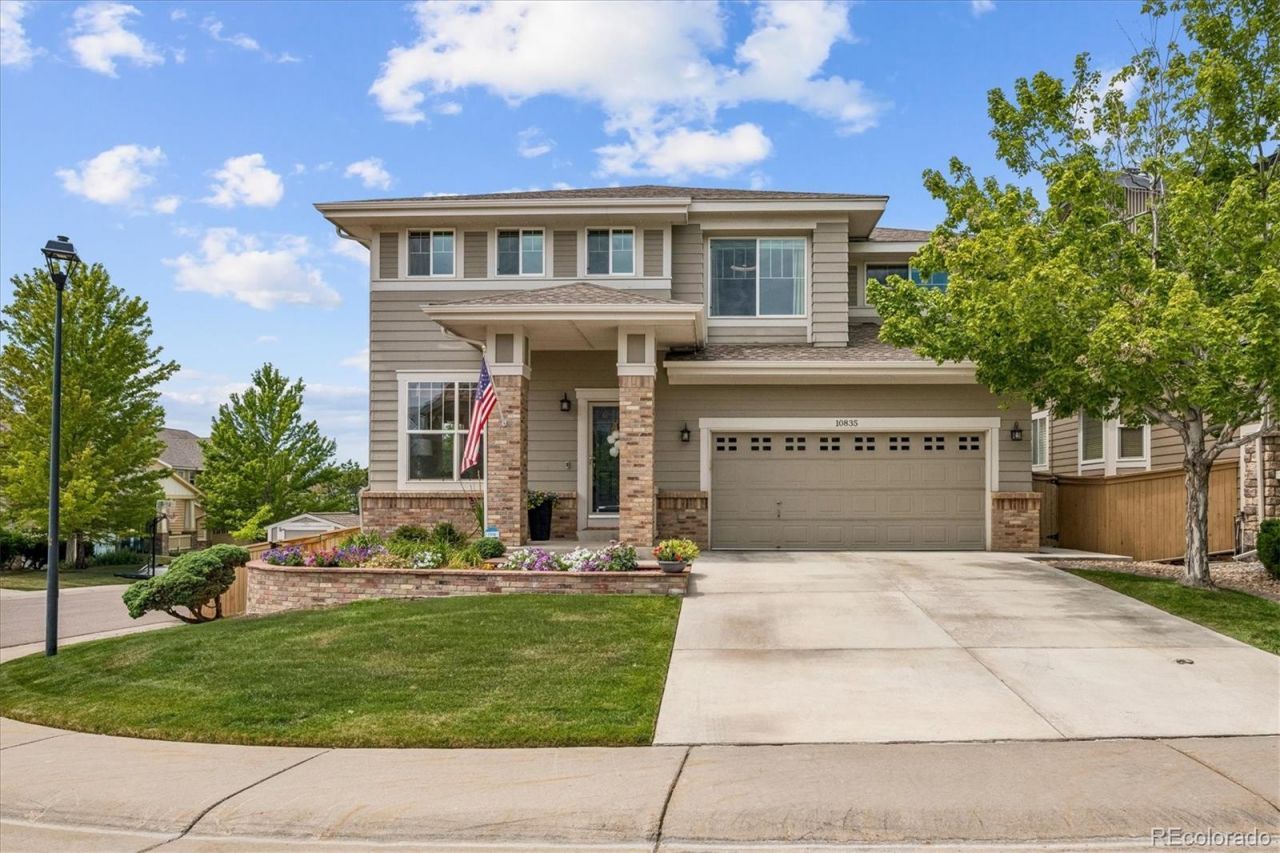
You wont want to miss this stunning home thats ready for its next chapter! This Firelight/Highlands Ranch home delivers style, space and a location that makes everyday life easy.Beautifully positioned on a corner lot with no neighboring home on one side, the mature trees add to the privacy. Step inside - the redesigned kitchen features new white cabinetry, quartz countertops, double wall ovens (one convection) an oversized island and generous workspace for everything from morning coffee to holiday gatherings. Other kitchen details include under cabinet lighting, a convection microwave that doubles as an air fryer & glass feature cabinets.A contemporary stone fireplace anchors the family room, while new lighting, fresh paint and an iron-railing staircase add a polished, modern feel throughout. Upstairs, the spacious primary suite includes a completely remodeled bath with designer tile, a freestanding soaking tub and dual sinks. Three additional bedrooms, an open loft and a dedicated office with glass French doors provide flexible space for work, guests and everyday life. All bedrooms have new ceiling fans w/led lighting.Out back youll love the low-maintenance Trex deck surrounded by trees creating an inviting, private setting for enjoying Colorado sunsets. Dont miss the Govee permanent outdoor lights - great for daily use & especially nice for the upcoming holidays! Theres also a convenient matching Tuff Shed for outdoor storage.A three-car tandem garage and full unfinished basement offer abundant storage and future expansion potential.Located within walking distance of the elementary school and just minutes from coffee, groceries and everyday conveniences. Enjoy access to Highlands Ranchs four recreation centers, pools, fitness facilities, pickleball courts, trails and more. Updated, spacious and over $150k in recent upgrades, this move-in ready home is perfect because the projects are already finished, and your weekends have better things to do!
Property Features
Property Type: Residential - Single Family
Basement: Bath/Stubbed, Full, Sump Pump, Unfinished
Cooling: Attic Fan, Central Air
Fireplaces: 1
Garage: 3 car attached
Heating: Forced Air
Home Style: Traditional
Lot Size: 0.13 Acres
Roof Type: Composition
Stories: 2.0
Taxes: $4,410
Year Built: 2003
Amenities
Breakfast Bar
Ceiling Fan(s)
Eat-in Kitchen
Entrance Foyer
Five Piece Bath
High Speed Internet
Kitchen Island
Open Floorplan
Primary Suite
Quartz Counters
Walk-In Closet(s)
Rain Gutters
Feature Descriptions
Appliances: Dishwasher, Disposal, Double Oven, Microwave, Self Cleaning Oven
Association Amenities: Clubhouse, Fitness Center, Park, Playground, Pool, Sauna, Spa/Hot Tub, Tennis Court(s), Trail(s)
Baths 3/4: 0
Baths Full: 2
Baths Half: 1
Baths Total: 3
Days on Site: 41
Exclusions: Kitchen refrigerator, washer & dryer, garage refrigerator
Exterior: Brick, Frame
Fencing: Full
Fireplace: Family Room
Flooring: Carpet, Tile, Wood
HOA Fee: 174/ Quarterly
Hot Tub: Yes
Lot: Corner Lot, Landscaped
Parcel#: R0436229
Parking: Concrete, Tandem
Parking Notes: Concrete, Tandem
Patio/Porch: Deck, Front Porch
Pets Allowed: Cats OK, Dogs OK
Sauna: Yes
Security: Carbon Monoxide Detector(s), Smoke Detector(s), Video Doorbell
Sewer: Public Sewer
Special View Info: Mountain(s)
Utilities: Electricity Connected, Internet Access (Wired), Natural Gas Connected
Water: Public
Window: Bay Window(s), Double Pane Windows, Window Coverings, Window Treatments
Local Schools
High School: Mountain Vista
Middle School: Mountain Ridge
Elementary School: Copper Mesa
School District: Douglas RE-1
Listed By / Shown By
Listed By
Agency Name: eXp Realty, LLC
Agency Contact: ShellySellsDenver@gmail.com,303-591-6962
Shown By
Agency Title: The Cutting Edge, Realtors
Agency Phone: (719) 999-5067
Estimate Your Payment
Estimated Payment
$ 4,932.73 per month $4,310.02 Principal & Interest $367.50 Property Tax $255.21 Homeowner's Insurance
10835 Hickory Ridge Lane | MLS# 3346091
This single family home located at 10835 Hickory Ridge Lane, Highlands Ranch, CO 80126 is currently listed for sale with an asking price of $875,000. This property was built in 2003 and has 4 bedrooms and 2 full and 1 partial baths with 4153 sq. ft. Hickory Ridge Lane is located in the Highlands Ranch Firelight subdivision within the Douglas RE-1 school district. Search Highlands Ranch Firelight real estate on www.thecuttingedgerealtors.com today.