
BEDS6
BATHS7 full
SQUARE FEET5,785
MLS#6434209
STATUSPending
PROPERTY TYPEResidential - Single Family
SUBDIVISIONBackcountry
SCHOOLDouglas RE-1
Listing Courtesy of:
eXp Realty, LLC
Agency Contact: Lori@PerryPropertiesGroup.com,720-480-3898

Property Description
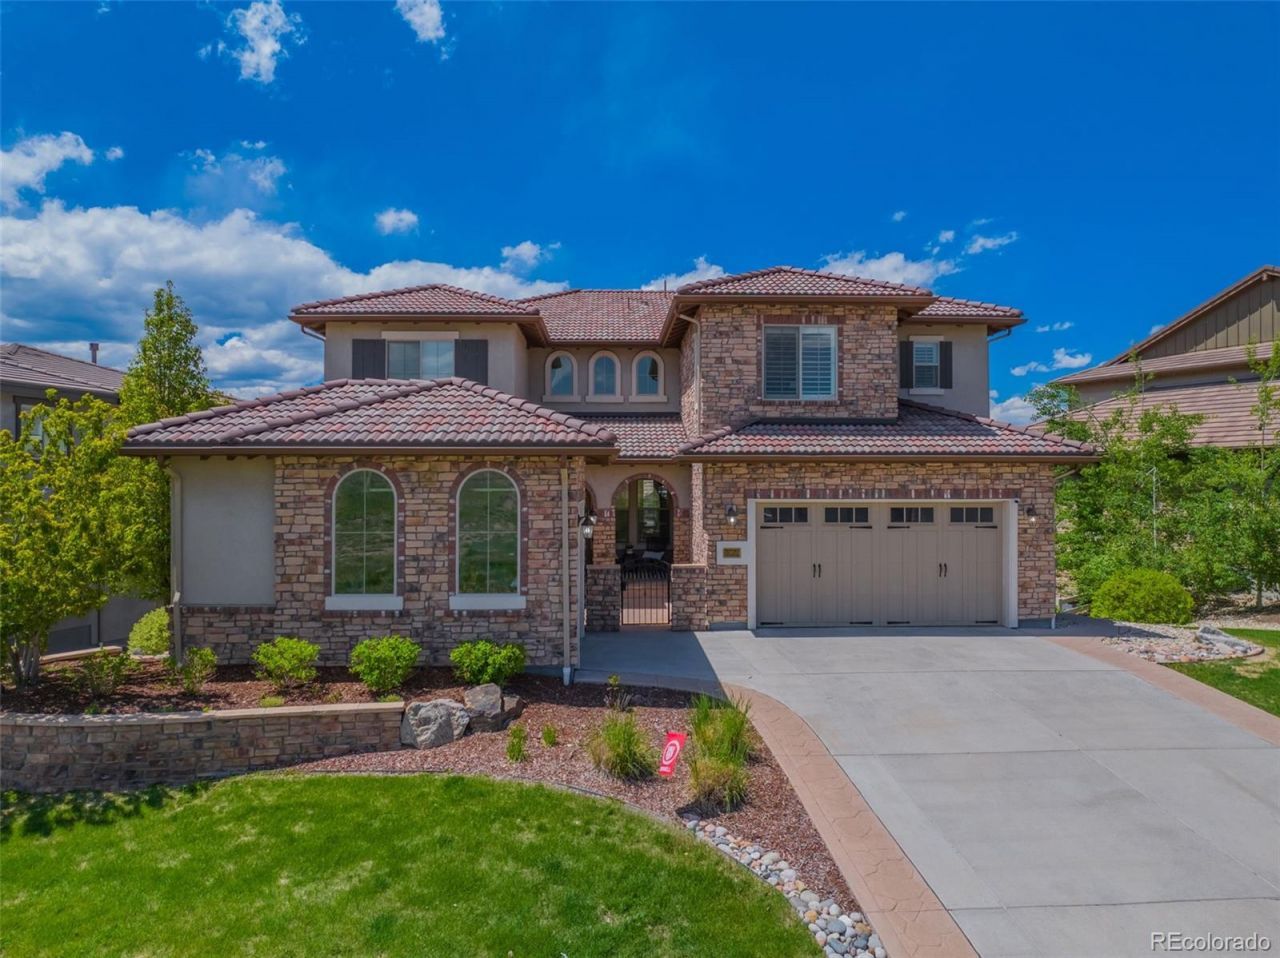
Discover the warmth & luxury of your next home in the tranquil & exclusive Backcountry community, a gem in Highlands Ranch designed around nature. This enclave of custom built homes has a manned gate, offering both privacy & a welcoming entrance. Located across the street from open space, this home sits on a professionally landscaped lot with multiple decks & patios creating numerous outdoor retreats. The inviting courtyard greets you as you enter this spectacular home. The open floor plan is in meticulous condition & move in ready. The kitchen has a large island with seating, stainless steel appliances & a huge walk in pantry while a butlers pantry flows into the formal dining room for easy entertaining. The family room has a wall of windows bringing in mountain & nature views. The main floor also has an office, a bath and a 2nd pantry in the mudroom. Ascend upstairs to the pampering primary suite with a 2 sided fireplace and separate sitting room with its own balcony. The primary bath is lavish with 2 sinks, separate shower, tub & toilet. The closet weaves its way to the conveniently located 2nd floor laundry. Find 3 more bedrooms, all with their own ensuite baths on the 2nd level. The sunny walk out basement has an entertainment area with a bar & kitchenette as well as a large refrigerator to keep stocked for games or movie nights as well as 2 more bedrooms, 2 baths and a gym. A fully fenced backyard backing to open space is a nature filled oasis with 2 covered patios and a flat lawn area giving year round enjoyment. Living in Backcountry is more than just enjoying a beautiful home?its about great neighbors & amenities like the SunDial House -a community center featuring a resort-style pool, workout center, Pub & an outdoor amphitheater. Acres of hiking/biking trails can be found right out your door. Situated with easy access to shopping, dining & the mountains, everything you desire is within reach. Welcome to more than just a home?welcome to a lifestyle.
Property Features
Property Type: Residential - Single Family
Basement: Bath/Stubbed, Daylight, Exterior Entry, Finished, Interior Entry, Sump Pump, Walk-Out Access
Cooling: Central Air
Fireplaces: 2
Heating: Forced Air
Home Style: Contemporary
Lot Size: 0.28 Acres
Roof Type: Concrete
Stories: 2.0
Taxes: $12,545
Year Built: 2018
Amenities
Built-in Features
Eat-in Kitchen
Five Piece Bath
Granite Counters
High Ceilings
Kitchen Island
Open Floorplan
Pantry
Primary Suite
Quartz Counters
Smoke Free
Walk-In Closet(s)
Balcony
Lighting
Private Yard
Rain Gutters
Feature Descriptions
Appliances: Cooktop, Dishwasher, Disposal, Double Oven, Dryer, Humidifier, Microwave, Range Hood, Refrigerator, Sump Pump, Washer
Association Amenities: Clubhouse, Fitness Center, Gated, Park, Playground, Pond Seasonal, Pool, Sauna, Security, Spa/Hot Tub, Tennis Court(s), Trail(s)
Baths 3/4: 1
Baths Full: 6
Baths Half: 0
Baths Total: 7
Days on Site: 20
Exclusions: Personal Property including the main floor living room television and mount and the freezer in the garage. Additional inclusions are the garage refrigerator and all attached shelving.
Exterior: Frame, Stone, Stucco
Fencing: Full
Fireplace: Family Room, Gas, Primary Bedroom
Flooring: Carpet, Tile, Vinyl, Wood
HOA Fee: 174/ Quarterly
Hot Tub: Yes
Laundry: In Unit
Lot: Landscaped, Level, Open Space, Sprinklers In Front, Sprinklers In Rear
Other Equipment: Air Purifier
Parcel#: R0489127
Parking: Concrete, Dry Walled, Finished Garage, Insulated Garage, Tandem
Parking Notes: Concrete, Dry Walled, Finished Garage, Insulated Gara
Patio/Porch: Covered, Deck, Front Porch, Patio
Pets Allowed: Cats OK, Dogs OK
Sauna: Yes
Security: Carbon Monoxide Detector(s), Smoke Detector(s), Video Doorbell
Sewer: Public Sewer
Special View Info: Mountain(s)
Utilities: Cable Available, Electricity Available, Electricity Connected, Natural Gas Connected
Water: Public
Window: Double Pane Windows, Window Coverings
Local Schools
High School: Thunderridge
Middle School: Ranch View
Elementary School: Stone Mountain
School District: Douglas RE-1
Listed By / Shown By
Listed By
Agency Name: eXp Realty, LLC
Agency Contact: Lori@PerryPropertiesGroup.com,720-480-3898
Shown By
Agency Title: The Cutting Edge, Realtors
Agency Phone: (719) 999-5067
Estimate Your Payment
Estimated Payment
$ 11,480.23 per month $9,851.48 Principal & Interest $1,045.42 Property Tax $583.33 Homeowner's Insurance
10859 Greycliffe Drive | MLS# 6434209
This single family home located at 10859 Greycliffe Drive, Littleton, CO 80126 is currently listed for sale with an asking price of $2,000,000. This property was built in 2018 and has 6 bedrooms and 7 full baths with 5785 sq. ft. Greycliffe Drive is located in the Backcountry subdivision within the Douglas RE-1 school district. Search Backcountry real estate on www.thecuttingedgerealtors.com today.