
BEDS5
BATHS3 full 1 partial
SQUARE FEET3,337
MLS#1517611
STATUSActive
PROPERTY TYPEResidential - Single Family
SUBDIVISIONThe Hearth
SCHOOLDouglas RE-1
Listing Courtesy of:
MB Homes by Amy K
Agency Contact: amykriegbaum@gmail.com

Property Description
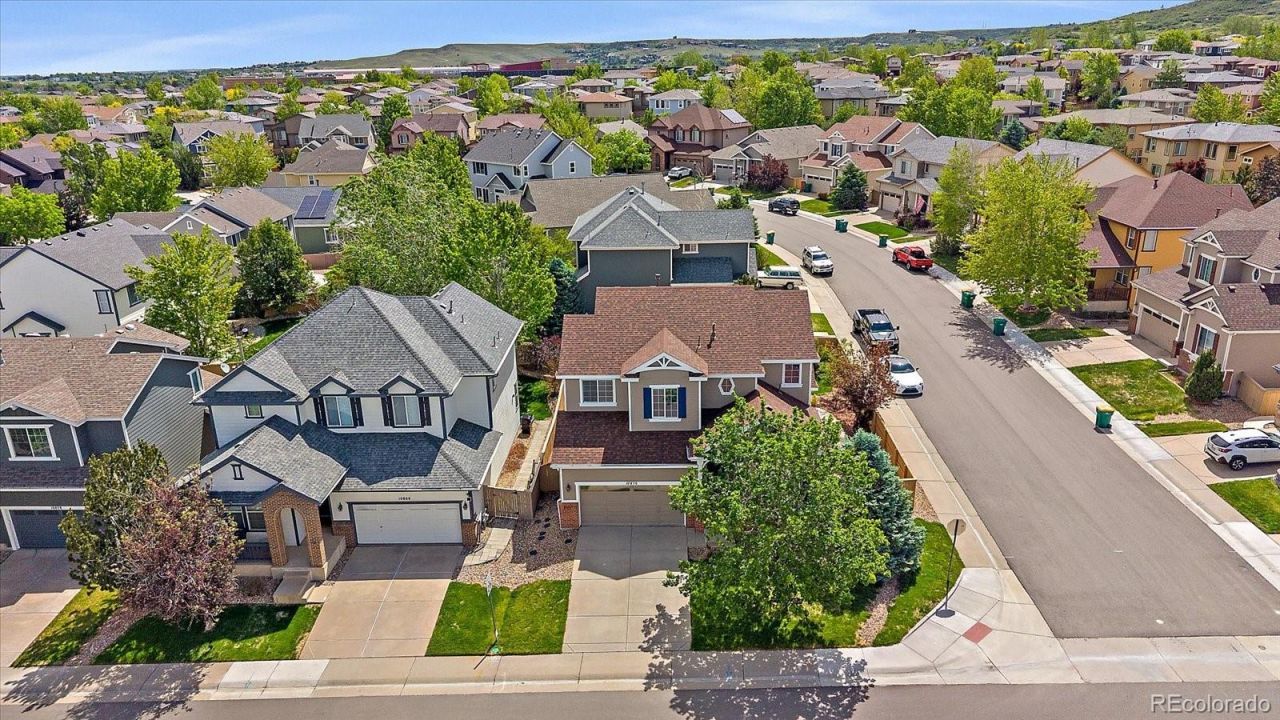
Picture perfect home in the highly sought after Hearth at Highlands Ranch! Thoughtfully designed with an ideal layout and inviting spaces throughout, this home offers everything you are looking for. Step inside to a bright main floor office featuring glass double doors and a large front facing window, creating the perfect work from home space. Nearby, youll find a convenient powder bath and organized hall closet. The spacious living room is filled with natural light and a cozy fireplace, ceiling fan, and plenty of room for entertaining. The eat-in kitchen offers granite countertops, glass front cabinetry, pantry storage, and a dining area with a built-in buffet for added style and function. Upstairs, the spacious primary suite showcases tray ceilings, dual closets with custom organizers, and a luxurious five-piece ensuite bath with soaking tub, walk-in shower, and double vanity. Two additional bedrooms, a full bath with dual sinks, and an upstairs laundry room complete with washer, dryer, and extra cabinetry add convenience to everyday living. The finished basement expands the living space with a large recreation or media room highlighted by a stone-accent fireplace, plus two additional bedrooms, a 3/4 bath, and abundant storage. Outside, enjoy the beautifully maintained backyard featuring mature landscaping, colorful flowers, and a large stamped concrete patio perfect for relaxing or entertaining. Residents of Highlands Ranch enjoy exceptional amenities including parks, pools, tennis and pickleball courts, recreation centers, and miles of scenic trails. Located in the highly acclaimed Douglas RE-1 School District with access to top-rated schools including Rock Canyon High School and Rocky Heights Middle School.
Property Features
Property Type: Residential - Single Family
Basement: Partial
Cooling: Central Air
Fireplaces: 2
Garage: 2 car attached
Heating: Forced Air
Home Style: Traditional
Lot Size: 0.12 Acres
Roof Type: Composition
Stories: 2.0
Taxes: $5,008
Year Built: 2005
Amenities
Ceiling Fan(s)
Eat-in Kitchen
Five Piece Bath
Granite Counters
Open Floorplan
Pantry
Primary Suite
Walk-In Closet(s)
Private Yard
Rain Gutters
Feature Descriptions
Appliances: Dishwasher, Disposal, Dryer, Microwave, Oven, Range, Refrigerator, Washer
Association Amenities: Clubhouse, Fitness Center, Park, Playground, Pool, Tennis Court(s), Trail(s)
Baths 3/4: 1
Baths Full: 2
Baths Half: 1
Baths Total: 4
Exclusions: None
Exterior: Frame, Wood Siding
Fencing: Partial
Fireplace: Family Room, Recreation Room
Flooring: Carpet, Tile, Wood
HOA Fee: 174/ Quarterly
Lot: Corner Lot, Landscaped, Level, Sprinklers In Front, Sprinklers In Rear
Parcel#: R0453122
Parking: Dry Walled
Parking Notes: Dry Walled
Patio/Porch: Front Porch, Patio
Pets Allowed: Cats OK, Dogs OK
Security: Carbon Monoxide Detector(s), Smoke Detector(s)
Sewer: Public Sewer
Special View Info: Mountain(s)
Utilities: Electricity Available, Natural Gas Available
Water: Public
Window: Window Coverings
Local Schools
High School: Rock Canyon
Middle School: Rocky Heights
Elementary School: Wildcat Mountain
School District: Douglas RE-1
Listed By / Shown By
Listed By
Agency Name: MB Homes by Amy K
Agency Contact: amykriegbaum@gmail.com
Shown By
Agency Title: The Cutting Edge, Realtors
Agency Phone: (719) 999-5067
Estimate Your Payment
Estimated Payment
$ 4,199.95 per month $3,571.16 Principal & Interest $417.33 Property Tax $211.46 Homeowner's Insurance
10876 Heatherton Street | MLS# 1517611
This single family home located at 10876 Heatherton Street, Highlands Ranch, CO 80130 is currently listed for sale with an asking price of $725,000. This property was built in 2005 and has 5 bedrooms and 3 full and 1 partial baths with 3337 sq. ft. Heatherton Street is located in the The Hearth subdivision within the Douglas RE-1 school district. Search The Hearth real estate on www.thecuttingedgerealtors.com today.