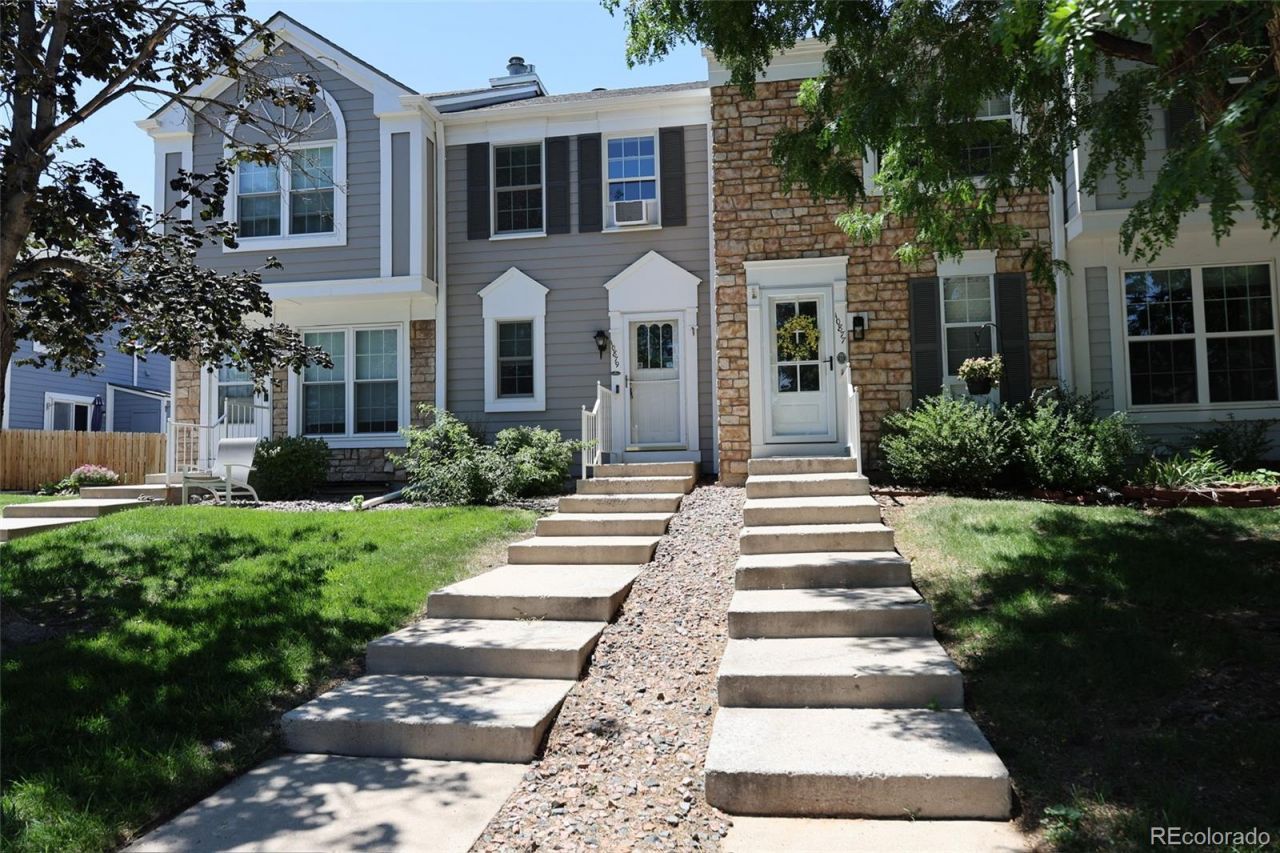

BEDS3
BATHS2 full
SQUARE FEET1,588
MLS#4404826
STATUSActive
PROPERTY TYPEResidential - Townhouse
SUBDIVISIONPheasant Creek at The Bear
SCHOOLJefferson County R-1
Listing Courtesy of:
Sterling Real Estate Group Inc
Agency Contact: kellymol@msn.com,303-503-3479

Property Description
This beautifully updated townhome is packed with modern touches, including new flooring, an upgraded kitchen, contemporary lighting, and an open, spacious layout. The kitchen features newer stainless-steel appliances and great storage. On the main level, the living area offers a warm, inviting fireplace, and the mounted TV stays with the home. The finished basement adds fantastic flexibility?perfect for an extra bedroom, office, or cozy bonus space. Outside, enjoy a roomy patio with additional storage. Ideally located near parks, bike paths, shopping, and major highways, with quick access to mountain corridors and Red Rocks. Experience low-maintenance living with the added perk of a community pool?perfect for relaxing and enjoying a busy Colorado lifestyle. Welcome Home!
Property Features
Property Type: Residential - Townhouse
Basement: Finished
Cooling: Air Conditioning-Room
Fireplaces: 1
Heating: Forced Air, Natural Gas, Wood
Home Style: Contemporary
Lot Size: 0.02 Acres
Roof Type: Composition
Stories: 2.0
Taxes: $2,415
Year Built: 1985
Amenities
Ceiling Fan(s)
Jack & Jill Bathroom
Laminate Counters
Open Floorplan
Radon Mitigation System
Smoke Free
Walk-In Closet(s)
Playground
Feature Descriptions
Appliances: Disposal, Dryer, Microwave, Oven, Range, Range Hood, Refrigerator, Washer
Association Amenities: Park, Playground, Pool
Baths 3/4: 1
Baths Full: 1
Baths Half: 0
Baths Total: 2
Days on Site: 1
Exclusions: None
Exterior: Wood Siding
Fencing: Partial
Fireplace: Living Room, Wood Burning
Flooring: Carpet, Laminate, Tile, Vinyl
HOA Fee: 380/ Monthly
Laundry: Sink
Parcel#: 173055
Patio/Porch: Front Porch, Patio
Pets Allowed: Cats OK, Dogs OK
Pool: Outdoor Pool
Sewer: Public Sewer
Swimming Pool: Yes
Utilities: Electricity Connected, Natural Gas Connected
Water: Public
Window: Window Coverings
Local Schools
High School: Bear Creek
Middle School: Carmody
Elementary School: Bear Creek
School District: Jefferson County R-1
Listed By / Shown By
Listed By
Agency Name: Sterling Real Estate Group Inc
Agency Contact: kellymol@msn.com,303-503-3479
Shown By
Agency Title: The Cutting Edge, Realtors
Agency Phone: (719) 999-5067
Estimate Your Payment
Estimated Payment
$ 2,131.69 per month $1,822.52 Principal & Interest $201.25 Property Tax $107.92 Homeowner's Insurance
10879 W Dartmouth Avenue | MLS# 4404826
This townhouse located at 10879 W Dartmouth Avenue, Lakewood, CO 80227 is currently listed for sale with an asking price of $370,000. This property was built in 1985 and has 3 bedrooms and 2 full baths with 1588 sq. ft. W Dartmouth Avenue is located in the Pheasant Creek at The Bear subdivision within the Jefferson County R-1 school district. Search Pheasant Creek At The Bear real estate on www.thecuttingedgerealtors.com today.