
BEDS4
BATHS3
MLS#5435964
STATUSUC Short Sale - Showing
PROPERTY TYPEResidential - Single Family
SUBDIVISIONLorson Ranch East
Property Description
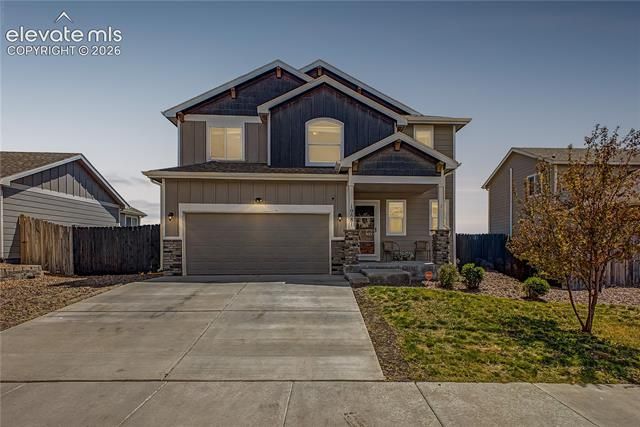
Welcome home to this beautifully updated 4-bedroom, 3-bath home in the desirable Larson Ranch community of Colorado Springs! Built in 2020, this move-in ready home is packed with custom features and thoughtful upgrades throughout.The main level offers an open and inviting layout with an updated kitchen featuring newer appliances, spacious dining area, and comfortable living room. The living room showcases a stunning custom accent wall with built-in cabinetry, creating the perfect focal point for entertaining or relaxing. Step outside from the dining area to the professionally landscaped, low-maintenance backyard complete with xeriscaping and artificial turf. The standout feature is the custom-built, fully finished shed offering incredible flex space???perfect for a home office, game room, hangout space, studio, or she/he shed.Upstairs, you???ll find all four bedrooms, two full bathrooms, and a convenient laundry room. The spacious primary suite features vaulted ceilings, a walk-in closet, and a private ensuite full bathroom. Three additional bedrooms provide plenty of room for family, guests, or work-from-home needs.This home combines modern comfort, functional living space, and low-maintenance outdoor living in a fantastic location close to schools, parks, shopping, and military bases.
Property Features
Property Type: Residential - Single Family
Cooling: Ceiling Fan(s), Central Air
Heating: Forced Air
Lot Size: 0.15 Acres
Roof Type: Composite Shingle
Stories: 2.0
Taxes: $4,402
Year Built: 2020
Feature Descriptions
Appliances: Dishwasher, Disposal, Microwave Oven, Oven, Range, Refrigerator
Basement/Foundation: Crawl Space
Builder Model: Plateau
Builder Name: Saint Aubyn Homes
Days on Site: 75
Existing Utilities: Cable Available, Electricity Available, Natural Gas Available, Other
Exterior: Wood
Floor Plan: 2 Story
Garage Amenities: None
Garage Type: Attached
Laundry Facilities: Upper
LotDescription: Mountain View
OtherStructures: Storage Shed
Outbuilding(s): Yes
Sewer: Sewer
View: Mountain
Water: Assoc/Distr
Listed By / Shown By
Listed By
Agency Name: START Real Estate
Agency Phone: 303-534-5364
Shown By
Agency Title: The Cutting Edge, Realtors
Agency Phone: (719) 999-5067

Estimate Your Payment
Estimated Payment
$ 2,375.45 per month $1,896.41 Principal & Interest $366.75 Property Tax $112.29 Homeowner's Insurance
10881 Yuba Drive | MLS# 5435964
This single family home located at 10881 Yuba Drive, Colorado Springs, CO 80925 is currently listed for sale with an asking price of $385,000. This property was built in 2020 and has 4 bedrooms. Yuba Drive is located in the Lorson Ranch East subdivision. Search Lorson Ranch East real estate on www.thecuttingedgerealtors.com today.