
BEDS3
BATHS3
SQUARE FEET1,634
MLS#8738603
STATUSActive
PROPERTY TYPEResidential - Single Family
SUBDIVISIONLorson Ranch East
Property Description
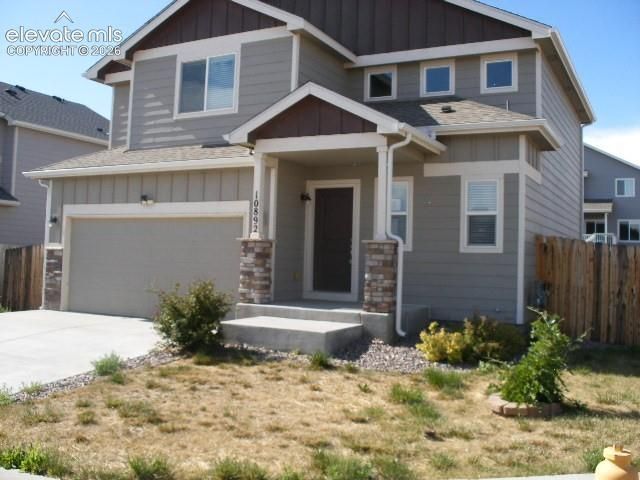
An amazing 3 bedroom, 2.5 bathrooms home in Lorson Ranch. The entry leads you into a open living room that to the kitchen. A 1/2 bath is also on the main level. There is a walkout to the fenced back yard. This living space on this floor is an open concept. The eat-in kitchen features wood-look flooring, stainless steel appliances, luxurious dark cabinetry with plenty of storage space. Upstairs is the primary bedroom with natural light and vaulted ceilings. The en-suite bathroom has a sleek stone-look double sink vanity, a tile shower, and a large walk-in closet. The other two bedrooms are also on this level and a full bathroom. Make the backyard your private oasis, complete with a patio and privacy fence. All of this on a corner lot. Conveniently located near Colorado Springs Airport and beautiful Bluestem Prairie Open Space.
Property Features
Property Type: Residential - Single Family
Cooling: Central Air
Fenced: Yes
Fireplaces: None
Garage: 2 car attached
Heating: Forced Air
Lot Size: 0.16 Acres
Roof Type: Composite Shingle
Stories: 2.0
Taxes: $4,456
Year Built: 2019
Feature Descriptions
Appliances: Gas in Kitchen, Kitchen Vent Fan, Microwave Oven, Oven, Refrigerator
Basement/Foundation: Slab
Existing Utilities: Cable Available, Electricity Connected, Natural Gas Connected
Exterior: Wood
Fence: Rear
Floor Plan: 2 Story
Floors: Carpet, Wood Laminate
Garage Amenities: Even with Main Level
Garage Type: Attached
Interior: 9Ft + Ceilings, Vaulted Ceilings
Laundry Facilities: Upper
Lot: Corner, Level
Outbuilding(s): Yes
Square Footage: 700 (Main)
Utilities: Cable Available, Electricity Connected, Natural Gas Connected
Water: Assoc/Distr
Listed By / Shown By
Listed By
Agency Name: Jon Stanley Hollon
Agency Phone: 719-651-3524
Shown By
Agency Title: The Cutting Edge, Realtors
Agency Phone: (719) 999-5067

Estimate Your Payment
Estimated Payment
$ 1,936.55 per month $1,477.72 Principal & Interest $371.33 Property Tax $87.50 Homeowner's Insurance
10892 Yuba Drive | MLS# 8738603
This single family home located at 10892 Yuba Drive, Colorado Springs, CO 80925 is currently listed for sale with an asking price of $300,000. This property was built in 2019 and has 3 bedrooms with 1634 sq. ft. Yuba Drive is located in the Lorson Ranch East subdivision. Search Lorson Ranch East real estate on www.thecuttingedgerealtors.com today.