
BEDS4
BATHS2 full
SQUARE FEET2,594
MLS#9779433
STATUSActive
PROPERTY TYPEResidential - Single Family
SUBDIVISIONBonnie Brae
SCHOOLDenver 1
Listing Courtesy of:
Coldwell Banker Global Luxury Denver
Agency Contact: Katie@CitySummitGroup.com,303-242-5062

Property Description
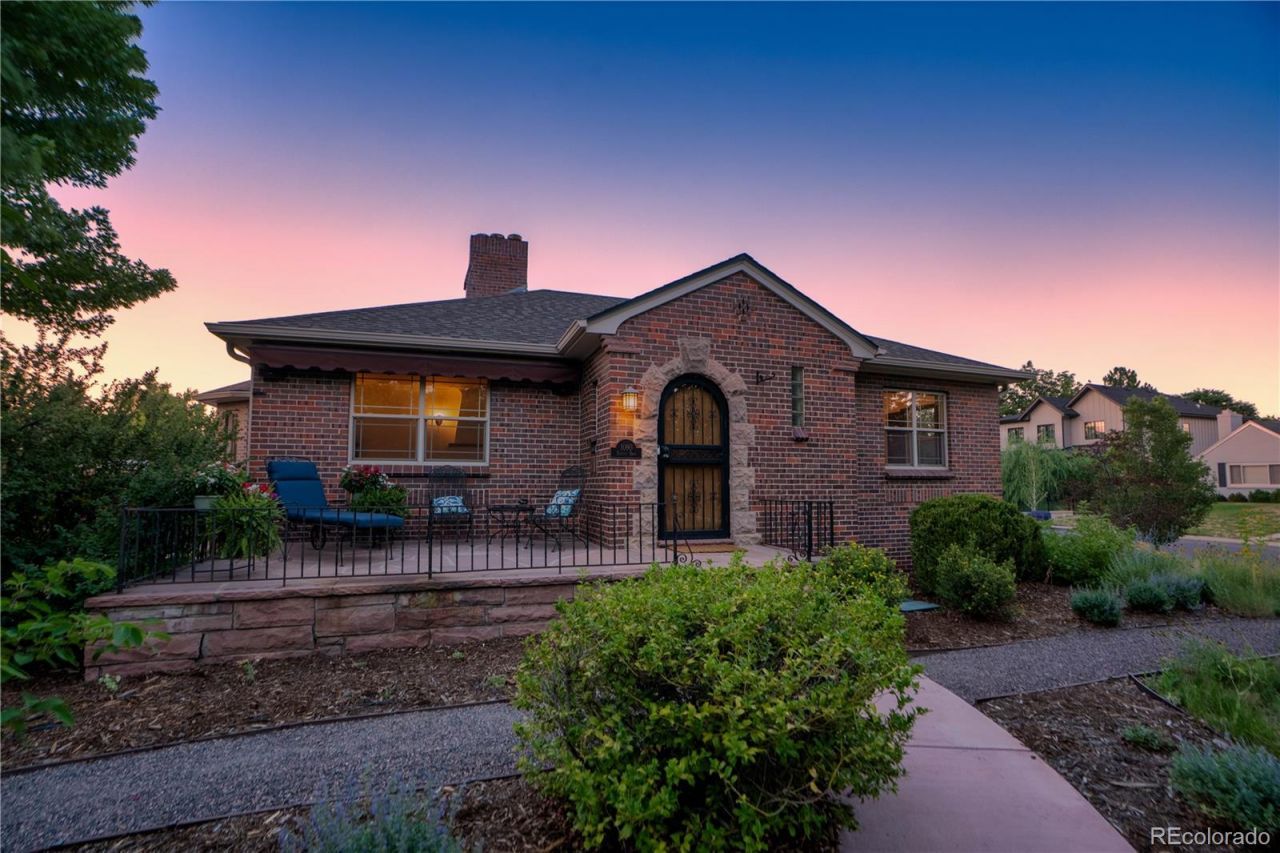
Welcome to a storybook retreat in historic Bonnie Brae. Built in 1943, this enchanting Tudor blends timeless architecture with modern updates while preserving the original character and craftsmanship that make historic homes so special. Situated on a rare 9,200 sq ft corner lot, the professionally designed landscaping is nothing short of magical, featuring mature trees, colorful seasonal blooms attracting birds and pollinators, and multiple whimsical gardens that create the feeling of your own private fairy tale. Filled with natural light, this home has beautiful hardwood floors, coved ceilings, graceful arched doorways, and plantation shutters that add character throughout. The formal living room features a gas fireplace, while the elegant dining room is perfect for entertaining. The updated kitchen combines classic style with modern convenience, offering full-height cabinetry, granite countertops, wine chiller, walk-in pantry, and a sunny breakfast nook overlooking the gardens and back lawn. 2 spacious main-level bedrooms easily accommodate king-sized beds and share an updated full bath. The finished lower level offers high ceilings, a large family room with a fireplace, 2 bedrooms, a vintage-style bathroom, and exceptional storage including a wine room, cedar closet, and oversized laundry room. Thoughtful updates include newer Bosch HVAC system, newer sewer line to the city main, attic insulation, tuck-pointing, updated lower-level flooring, fencing, Bose surround sound, motorized retractable awning, electric vehicle charging outlet in 2-car garage. The professionally designed xeriscape gardens provide incredible beauty with low water usage and have been maintained using environmentally friendly lawn care practices that promote healthy soil while minimizing chemical use. Located just blocks from Bonnie Braes shops and restaurants this is a rare opportunity to own a beautifully preserved historic Tudor surrounded by one of Bonnie Braes most enchanting gardens.
Property Features
Property Type: Residential - Single Family
Basement: Daylight, Finished, Full
Cooling: Central Air
Fireplaces: 2
Garage: 2
Heating: Forced Air, Natural Gas
Home Style: Tudor
Lot Size: 0.21 Acres
Roof Type: Composition
Stories: 1.0
Taxes: $6,835
Year Built: 1943
Amenities
Breakfast Bar
Built-in Features
Eat-in Kitchen
Entrance Foyer
Granite Counters
Pantry
Radon Mitigation System
Smoke Free
Sound System
Garden
Private Yard
Feature Descriptions
Appliances: Dishwasher, Disposal, Dryer, Humidifier, Microwave, Oven, Range, Refrigerator, Washer, Wine Cooler
Baths 3/4: 1
Baths Full: 1
Baths Half: 0
Baths Total: 2
Days on Site: 67
Exclusions: Sellers personal property and staging items
Exterior: Brick
Fireplace: Basement, Gas, Living Room, Recreation Room, Wood Burning
Flooring: Tile, Wood
Laundry: In Unit
Lot: Corner Lot, Landscaped, Level, Many Trees, Near Public Transit, Sprinklers In Front, Sprinklers In Rear
Parcel#: 5134-34-008
Parking: Electric Vehicle Charging Station(s), Exterior Access Door
Parking Notes: Electric Vehicle Charging Station(s), Exterior Acce
Patio/Porch: Covered, Front Porch, Patio
Security: yes
Security: Carbon Monoxide Detector(s), Radon Detector, Security System, Smart Locks, Smoke Detector(s)
Sewer: Public Sewer
Utilities: Cable Available, Electricity Available, Electricity Connected, Natural Gas Available, Natural Gas Connected, Phone Available, Phone Connected
Water: Public
Window: Double Pane Windows, Window Coverings, Window Treatments
Local Schools
High School: South
Middle School: Merrill
Elementary School: Cory
School District: Denver 1
Listed By / Shown By
Listed By
Agency Name: Coldwell Banker Global Luxury Denver
Agency Contact: Katie@CitySummitGroup.com,303-242-5062
Shown By
Agency Title: The Cutting Edge, Realtors
Agency Phone: (719) 999-5067
Estimate Your Payment
Estimated Payment
$ 5,656.55 per month $4,802.59 Principal & Interest $569.58 Property Tax $284.38 Homeowner's Insurance
1090 Bonnie Brae Boulevard | MLS# 9779433
This single family home located at 1090 Bonnie Brae Boulevard, Denver, CO 80209 is currently listed for sale with an asking price of $975,000. This property was built in 1943 and has 4 bedrooms and 2 full baths with 2594 sq. ft. Bonnie Brae Boulevard is located in the Bonnie Brae subdivision within the Denver 1 school district. Search Bonnie Brae real estate on www.thecuttingedgerealtors.com today.