
BEDS3
BATHS2 full 1 partial
SQUARE FEET2,173
MLS#1780403
STATUSActive
PROPERTY TYPEResidential - Single Family
SUBDIVISIONThe Duos at Parkdale
SCHOOLBoulder Valley RE 2
Listing Courtesy of:
SH Realty, Inc.
Agency Contact: 303-850-5757

Property Description
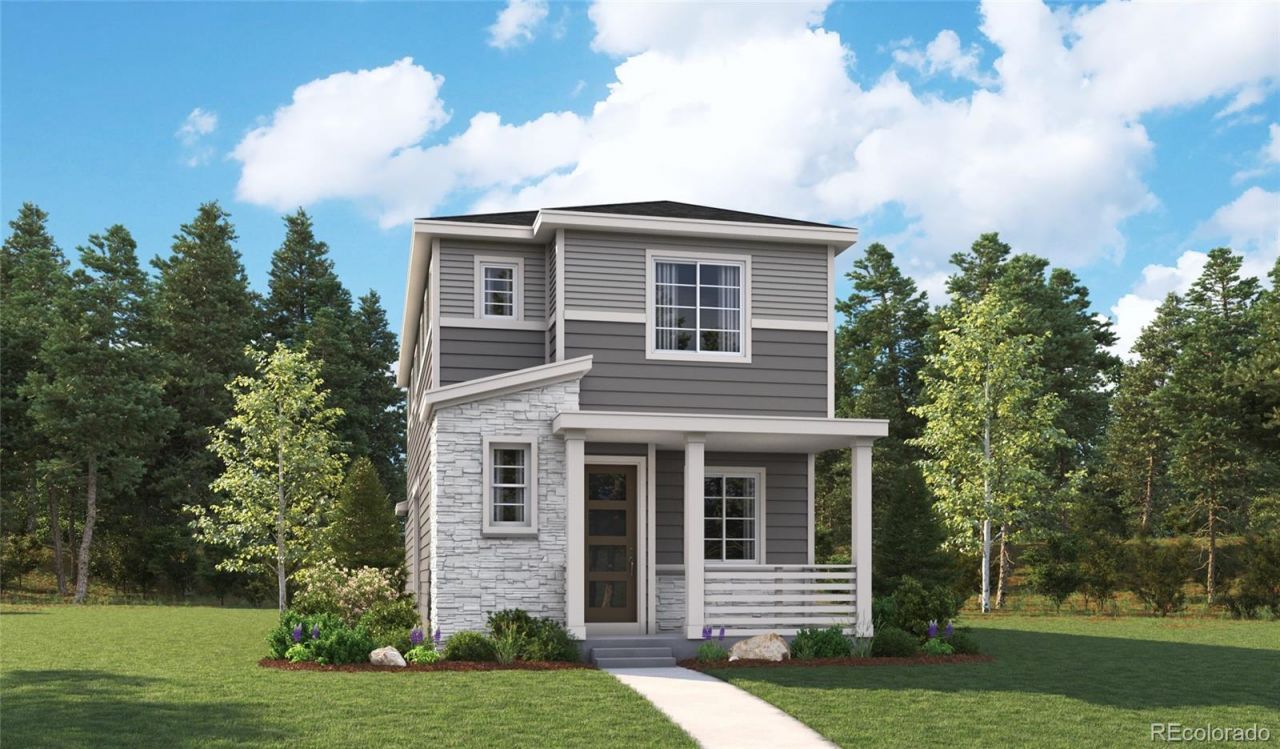
**AVAILABLE EARLY DECEMBER 2026!!**UNFINISHED BASEMENT**CORNER LOT**Fall in love from the moment you arrive. This Galas charming covered front porch sets the stage for a home designed to impress, blending stylish living with everyday comfort. Step inside to discover an open-concept layout where the spacious great room, inviting dining area, and elegant kitchen flow seamlessly together?perfect for entertaining guests or enjoying quiet evenings at home. At the heart of the home, the well-appointed kitchen features a large center island, walk-in pantry, and easy access to a covered patio, creating the ideal indoor-outdoor lifestyle. A convenient powder room on the main level adds both function and convenience. Upstairs, a versatile loft provides extra space for work, play, or relaxation. Youll also find a centrally located laundry room, two secondary bedrooms with a shared bath, and a stunning primary suite designed as your personal retreat. Enjoy a generous walk-in closet and private bath complete with dual sinks. Looking for even more room? The full unfinished basement offers endless possibilities for future living space, a home gym, theater, or extra storage.
Property Features
Property Type: Residential - Single Family
Basement: Sump Pump, Unfinished
Cooling: Central Air
Garage: 2 car attached
Heating: Forced Air
Lot Size: 0.11 Acres
Roof Type: Shingle, Composition
Stories: 2.0
Taxes: $0
Year Built: 2026
Amenities
Eat-in Kitchen
Kitchen Island
Open Floorplan
Pantry
Primary Suite
Quartz Counters
Radon Mitigation System
Walk-In Closet(s)
Feature Descriptions
Appliances: Dishwasher, Disposal, Microwave, Oven, Range
Association Amenities: Park, Playground, Pool
Baths 3/4: 1
Baths Full: 1
Baths Half: 1
Baths Total: 3
Exclusions: None
Exterior: Frame
Flooring: Carpet, Vinyl
HOA Fee: 151/ Monthly
Lot: Corner Lot, Landscaped, Sprinklers In Front
Parcel#: 146536052025
Patio/Porch: Covered, Front Porch, Patio
Sewer: Public Sewer
Window: Double Pane Windows
Local Schools
High School: Centaurus
Middle School: Angevine
Elementary School: Sanchez
School District: Boulder Valley RE 2
Listed By / Shown By
Listed By
Agency Name: SH Realty, Inc.
Agency Contact: 303-850-5757
Shown By
Agency Title: The Cutting Edge, Realtors
Agency Phone: (719) 999-5067
Estimate Your Payment
Estimated Payment
$ 3,417.14 per month $3,226.11 Principal & Interest $0.00 Property Tax (data not provided by mls) $191.03 Homeowner's Insurance
1093 Bunting Drive | MLS# 1780403
This single family home located at 1093 Bunting Drive , Erie, CO 80026 is currently listed for sale with an asking price of $654,950. This property was built in 2026 and has 3 bedrooms and 2 full and 1 partial baths with 2173 sq. ft. Bunting Drive is located in the The Duos at Parkdale subdivision within the Boulder Valley RE 2 school district. Search The Duos At Parkdale real estate on www.thecuttingedgerealtors.com today.