
BEDS5
BATHS3 full
SQUARE FEET3,884
MLS#1984464
STATUSActive
PROPERTY TYPEResidential - Single Family
SUBDIVISIONReunion
SCHOOLSchool District 27-J
Listing Courtesy of:
MB KELL & COMPANY
Agency Contact: CLAIREMGILMORE@GMAIL.COM,303-466-4663

Property Description
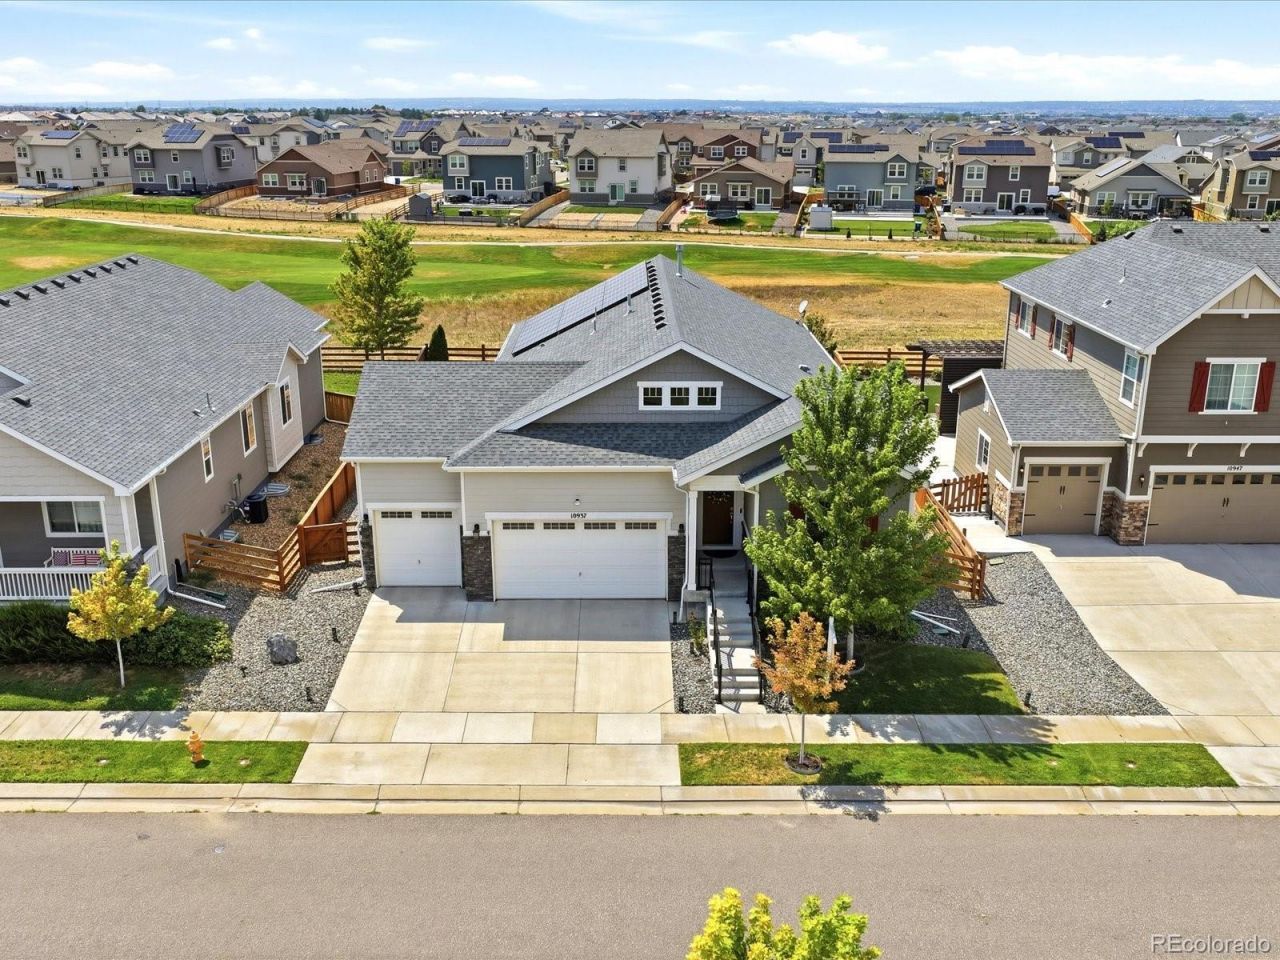
Experience luxury living in this stunning 2020 Richmond Homes ranch, perfectly backing to the pristine fairways of Buffalo Run Golf Course. The main level is an entertainers dream, featuring engineered wood floors and a chefs kitchen with a gas cooktop, double ovens, quartz countertops and a massive island with bar seating, all opening to a light filled great room and dining area. Retreat to the primary suite with coffered ceilings, panoramic golf course views, and a spa like bath with a custom marbled quartz walk in shower, dressing area, and his and her sinks, complemented by a professionally organized walk in closet. The professionally finished basement elevates your lifestyle with a sprawling recreation room, a game area complete with a pool table, a wet bar with quartz countertops, two spacious bedrooms, a full bath, and plentiful storage. Step outside to your private, no maintenance backyard with turf, gorgeous retaining walls, award winning rose bushes, and vegetable gardens, all overlooking the course from a covered patio. With an oversized 3 car garage and access to Reunions resort style pool, parks, lakes, coffee shop, and vibrant community center with neighborhood events, this home is the perfect blend of elegance and active living.
Property Features
Property Type: Residential - Single Family
Basement: Finished, Full, Sump Pump
Cooling: Central Air
Fireplaces: 1
Garage: 3 car attached
Heating: Forced Air, Natural Gas, Solar
Home Style: Traditional
Lot Size: 0.17 Acres
Roof Type: Composition
Stories: 1.0
Taxes: $9,936
Year Built: 2020
Amenities
Ceiling Fan(s)
Eat-in Kitchen
Five Piece Bath
High Ceilings
Jack & Jill Bathroom
Kitchen Island
Open Floorplan
Primary Suite
Quartz Counters
Smoke Free
Walk-In Closet(s)
Wet Bar
Garden
Gas Valve
Feature Descriptions
Appliances: Cooktop, Dishwasher, Disposal, Double Oven, Dryer, Gas Water Heater, Microwave, Range, Refrigerator, Sump Pump
Association Amenities: Clubhouse, Fitness Center, Golf Course, Playground, Pool, Tennis Court(s), Trail(s)
Baths 3/4: 0
Baths Full: 3
Baths Half: 0
Baths Total: 3
Days on Site: 18
Exclusions: Bar Refrigerator, washer, dryer, freezer
Exterior: Brick, Frame
Fencing: Full
Fireplace: Gas Log, Great Room
Flooring: Carpet, Tile, Wood
HOA Fee: 136/ Quarterly
Laundry: Sink, In Unit
Lot: Landscaped, Level, On Golf Course, Open Space, Sprinklers In Front, Sprinklers In Rear
Parcel#: R0164419
Parking: Dry Walled, Electric Vehicle Charging Station(s), Oversized
Parking Notes: Dry Walled, Electric Vehicle Charging Station(s), Ov
Patio/Porch: Covered, Patio
Pets Allowed: Cats OK, Dogs OK
Security: Smoke Detector(s), Video Doorbell
Sewer: Public Sewer
Special View Info: Golf Course
Utilities: Cable Available, Electricity Connected, Internet Access (Wired), Natural Gas Connected, Phone Available
Water: Public
Window: Double Pane Windows, Window Coverings
Local Schools
High School: Prairie View
Middle School: Otho Stuart
Elementary School: Reunion
School District: School District 27-J
Listed By / Shown By
Listed By
Agency Name: MB KELL & COMPANY
Agency Contact: CLAIREMGILMORE@GMAIL.COM,303-466-4663
Shown By
Agency Title: The Cutting Edge, Realtors
Agency Phone: (719) 999-5067
Estimate Your Payment
Estimated Payment
$ 4,894.97 per month $3,839.61 Principal & Interest $828.00 Property Tax $227.35 Homeowner's Insurance
10937 Ouray Street | MLS# 1984464
This single family home located at 10937 Ouray Street, Commerce City, CO 80022 is currently listed for sale with an asking price of $779,500. This property was built in 2020 and has 5 bedrooms and 3 full baths with 3884 sq. ft. Ouray Street is located in the Reunion subdivision within the School District 27-J school district. Search Reunion real estate on www.thecuttingedgerealtors.com today.