
BEDS4
BATHS2 full
SQUARE FEET1,994
MLS#7160917
STATUSActive
PROPERTY TYPEResidential - Single Family
SUBDIVISIONGrange Creek
SCHOOLAdams 12 5 Star Schl
Listing Courtesy of:
RE/MAX Northwest Inc
Agency Contact: teresav@remax.net,303-548-7496

Property Description
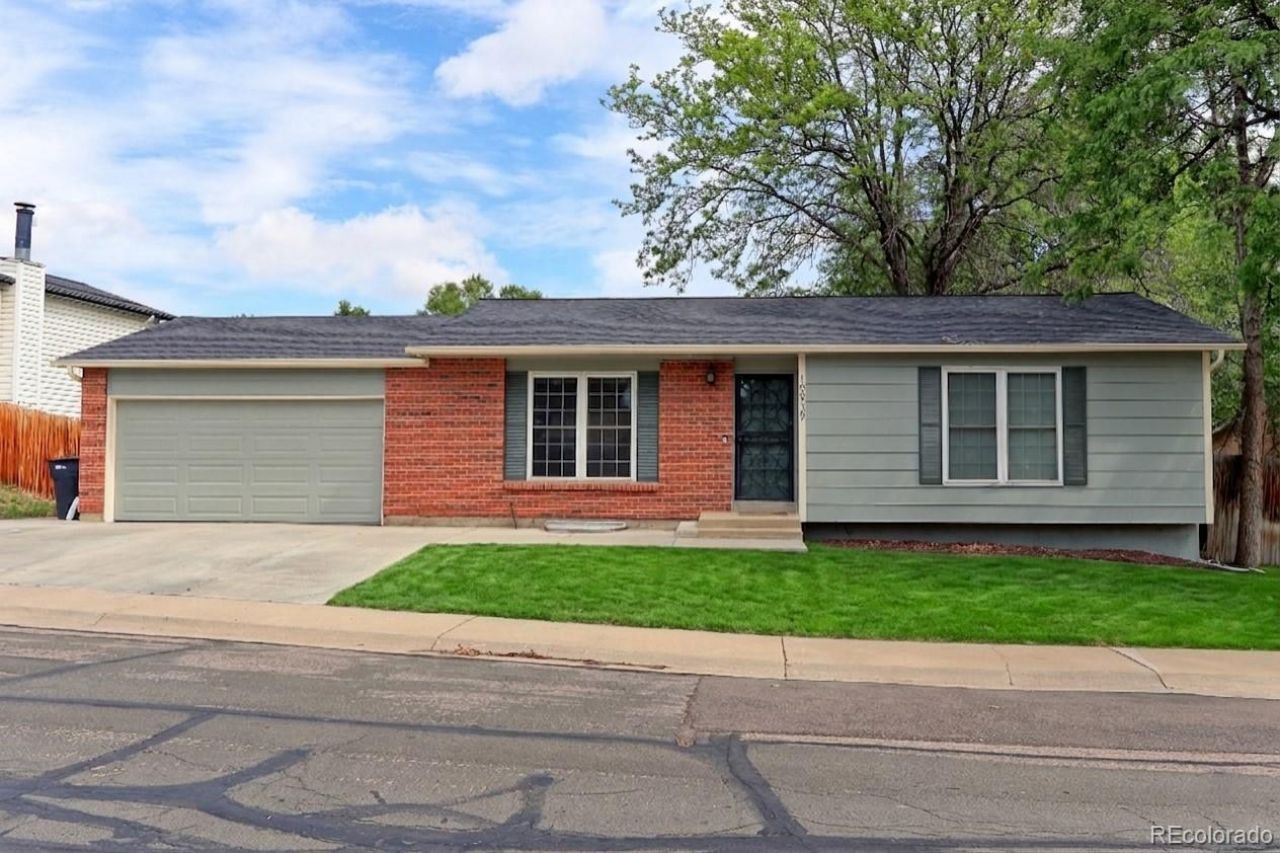
This Beautifully Refreshed Ranch-Style Home Features Fresh Interior and Exterior Paint Alongside a Highly Open Floor Plan. The Modernized Kitchen Boasts Stainless Steel Appliances, Granite Countertops, a Pantry, and Updated Lighting, Flowing Seamlessly into a Spacious Living Room. Two Large Main-Floor Bedrooms Offer Recently Installed Ceiling Fans and Share an Upgraded Full Bathroom Complete with Tile Flooring and a Double Vanity. Downstairs, the Finished Basement Provides a Generous Family Room, Two Additional Bedrooms (One Non-Conforming), and a Renovated Bathroom with a Designated Laundry Area. Recent Major Property Investments Include a Class 4 Hail-Resistant Roof Installed in July 2025, Upgraded Gutters, a Replaced Sprinkler Control Box, and a Brand-New Gazebo. This Gazebo Anchors a Fantastic Outdoor Living Space That Also Includes a Huge Patio and a Practical Utility Shed. Complete with an Oversized, Extra-Deep Two-Car Garage, the Property Is Conveniently Located Just Minutes from Parks, Schools, a Recreation Center, Shopping, and More.
Property Features
Property Type: Residential - Single Family
Basement: Finished, Full
Cooling: Air Conditioning-Room
Garage: 2 car attached
Heating: Baseboard
Lot Size: 0.15 Acres
Roof Type: Composition
Stories: 1.0
Taxes: $3,773
Year Built: 1978
Amenities
Ceiling Fan(s)
Eat-in Kitchen
Granite Counters
Open Floorplan
Pantry
Primary Suite
Radon Mitigation System
Smoke Free
Walk-In Closet(s)
Private Yard
Feature Descriptions
Appliances: Cooktop, Dishwasher, Disposal, Dryer, Microwave, Oven, Refrigerator, Washer
Baths 3/4: 1
Baths Full: 1
Baths Half: 0
Baths Total: 2
Exclusions: Sellers personal property
Exterior: Brick, Frame
Fencing: Full
Flooring: Carpet, Tile, Vinyl
Lot: Level, Sprinklers In Front, Sprinklers In Rear
Parcel#: R0073831
Parking: Oversized
Parking Notes: Oversized
Patio/Porch: Front Porch, Patio
Security: Carbon Monoxide Detector(s), Smoke Detector(s), Video Doorbell
Sewer: Public Sewer
Utilities: Electricity Connected, Natural Gas Connected
Water: Public
Window: Double Pane Windows, Window Coverings
Local Schools
High School: Thornton
Middle School: Shadow Ridge
Elementary School: Riverdale
School District: Adams 12 5 Star Schl
Listed By / Shown By
Listed By
Agency Name: RE/MAX Northwest Inc
Agency Contact: teresav@remax.net,303-548-7496
Shown By
Agency Title: The Cutting Edge, Realtors
Agency Phone: (719) 999-5067
Estimate Your Payment
Estimated Payment
$ 2,662.25 per month $2,216.58 Principal & Interest $314.42 Property Tax $131.25 Homeowner's Insurance
10939 Grange Creek Drive | MLS# 7160917
This single family home located at 10939 Grange Creek Drive , Thornton, CO 80233 is currently listed for sale with an asking price of $450,000. This property was built in 1978 and has 4 bedrooms and 2 full baths with 1994 sq. ft. Grange Creek Drive is located in the Grange Creek subdivision within the Adams 12 5 Star Schl school district. Search Grange Creek real estate on www.thecuttingedgerealtors.com today.