
BEDS3
BATHS1 full 1 partial
SQUARE FEET1,320
MLS#2907398
STATUSActive
PROPERTY TYPEResidential - Single Family
SUBDIVISIONGrange Creek
SCHOOLAdams 12 5 Star Schl
Listing Courtesy of:
Brokers Guild Homes
Agency Contact: nikole@vinestreetrealestate.com,720-277-1620

Property Description
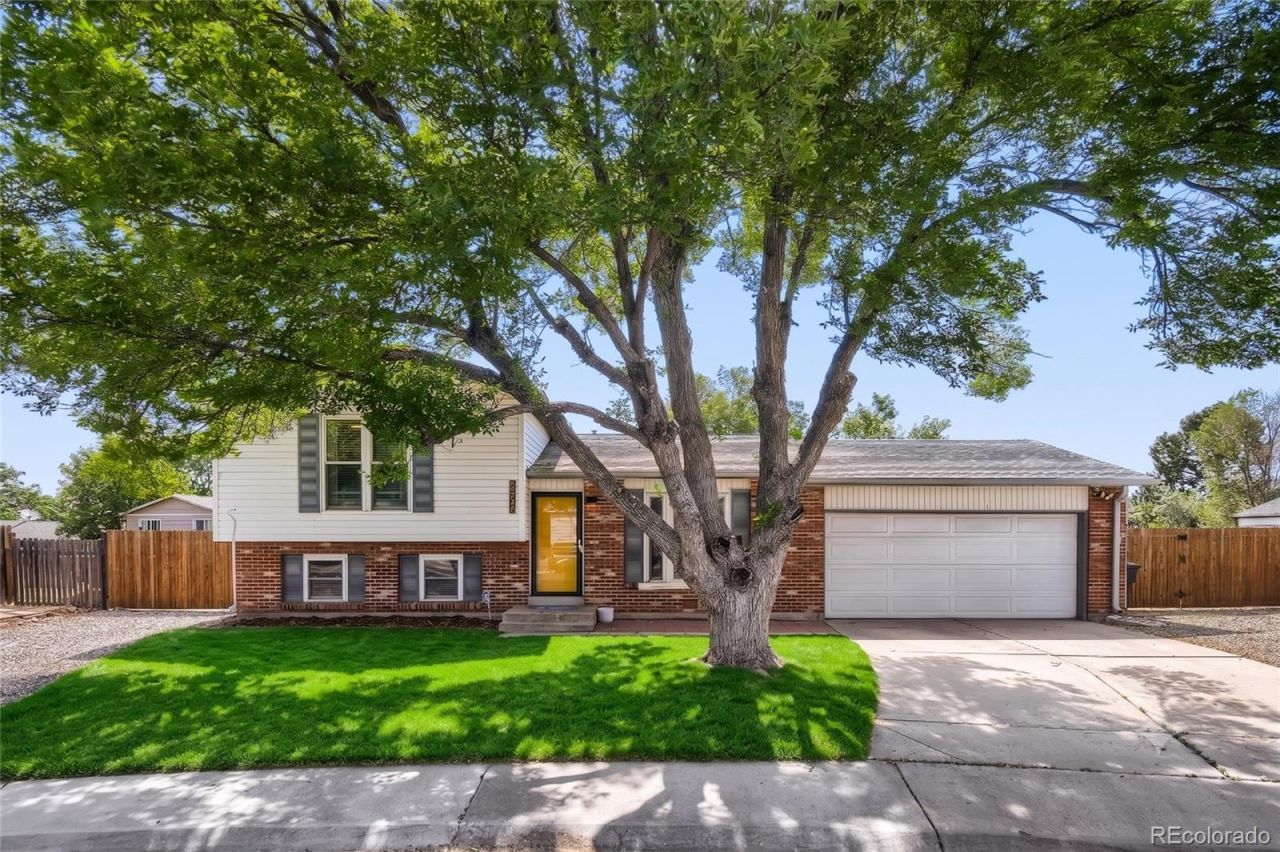
Updated house in a quiet cul-de-sac on a MASSIVE nearly 1/4-acre corner lot, this beautifully updated home offers unmatched space with absolutely NO HOA! Inside, youll love the bright, OPEN FLOOR plan featuring new stylish blue cabinets, updated hardware, and modern bathrooms. FRESH paint throughout the house! The spacious primary bedroom boasts a generous walk-in closet, while the lower level includes a cozy family room with a fireplace, a half-bath with laundry, and a flexible third bedroom or home office.Step outside into your private backyard oasis built for hobbies, storage, and toys. The property features a detached 12x12 foot studio workshop with electricity that is the perfect workshop or she-shed, plus an additional 10x12 foot storage shed to keep your gear organized. There is also massive RV parking, with plenty of room both in front of and securely behind the gate. Complete with a great covered patio and a playground area, you are just minutes from schools, parks, and the light rail station. Dont miss this rare Thornton find!https://www.virtuance.com/listing/10946-glencoe-place-thornton-colorado
Property Features
Property Type: Residential - Single Family
Cooling: Central Air
Fireplaces: 1
Garage: 2 car attached
Heating: Forced Air
Lot Size: 0.22 Acres
Roof Type: Shingle
Taxes: $3,551
Year Built: 1978
Amenities
Playground
Private Yard
Feature Descriptions
Appliances: Convection Oven, Cooktop, Dishwasher, Disposal, Double Oven, Microwave, Refrigerator
Baths 3/4: 0
Baths Full: 1
Baths Half: 1
Baths Total: 2
Days on Site: 20
Exclusions: Sellers personal belongings, washer and dryer.
Exterior: Frame
Fencing: Full
Flooring: Carpet, Wood
Lot: Cul-De-Sac
Parcel#: R0073859
Parking: 220 Volts, Concrete, Gravel
Parking Notes: 220 Volts, Concrete, Gravel
Patio/Porch: Covered
Sewer: Public Sewer
Water: Public
Window: Double Pane Windows
Local Schools
High School: Thornton
Middle School: Shadow Ridge
Elementary School: Riverdale
School District: Adams 12 5 Star Schl
Listed By / Shown By
Listed By
Agency Name: Brokers Guild Homes
Agency Contact: nikole@vinestreetrealestate.com,720-277-1620
Shown By
Agency Title: The Cutting Edge, Realtors
Agency Phone: (719) 999-5067
Estimate Your Payment
Estimated Payment
$ 2,951.58 per month $2,507.20 Principal & Interest $295.92 Property Tax $148.46 Homeowner's Insurance
10946 Glencoe Place | MLS# 2907398
This single family home located at 10946 Glencoe Place, Denver, CO 80233 is currently listed for sale with an asking price of $509,000. This property was built in 1978 and has 3 bedrooms and 1 full and 1 partial baths with 1320 sq. ft. Glencoe Place is located in the Grange Creek subdivision within the Adams 12 5 Star Schl school district. Search Grange Creek real estate on www.thecuttingedgerealtors.com today.