
BEDS3
BATHS2 full
SQUARE FEET1,440
MLS#3860172
STATUSActive
PROPERTY TYPEResidential - Mobile Home
SCHOOLColorado Springs 11
Listing Courtesy of:
ProSales Properties
Agency Contact: 719-205-1307

Property Description
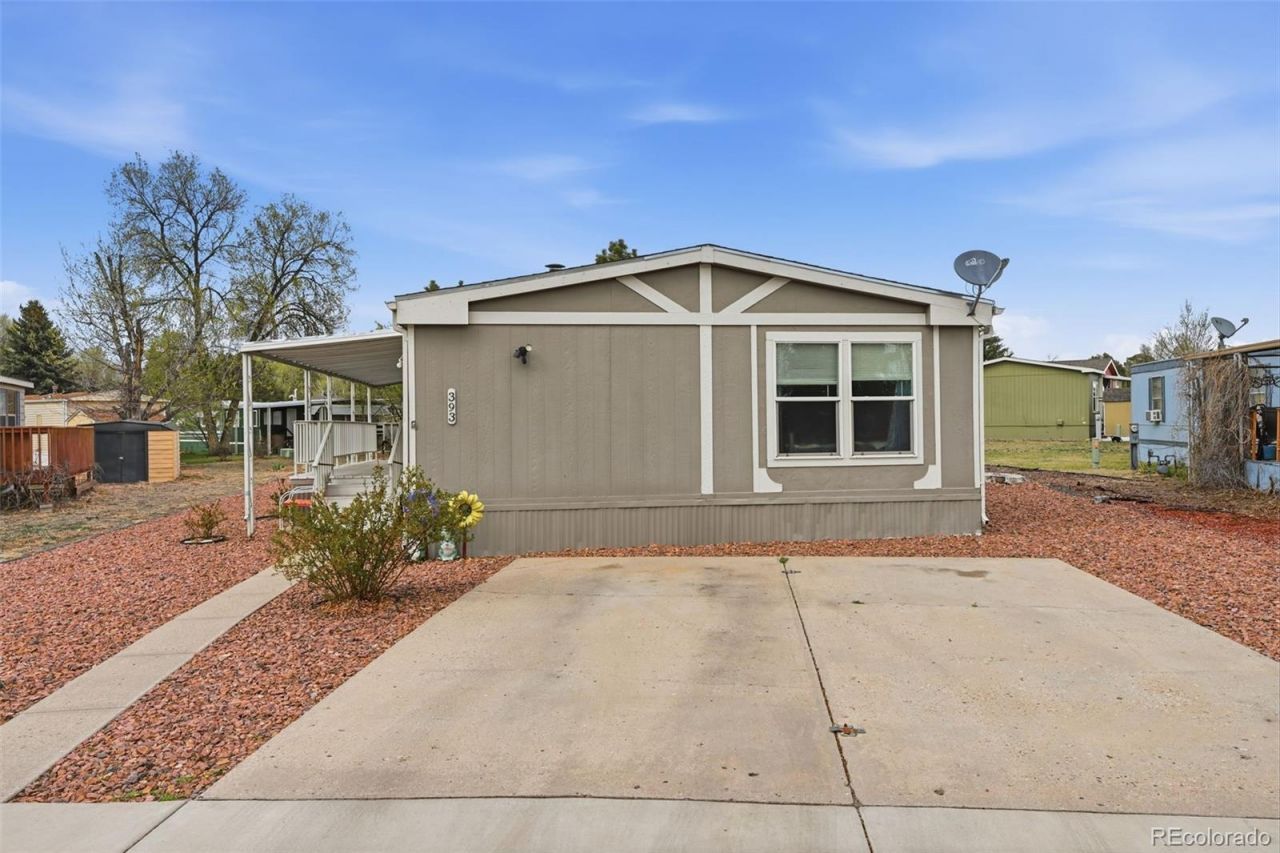
Welcome to easy, low-maintenance living in this beautifully maintained 3-bedroom, 2-bathroom modular home nestled in a welcoming community. Designed with comfort and functionality in mind, this home features a bright, open-concept layout that seamlessly connects the living, dining, and kitchen areas?perfect for both everyday living and entertaining.The spacious kitchen offers ample cabinetry, generous counter space, and a convenient layout that makes meal prep a breeze. The primary suite provides a private retreat with its own full bathroom and plenty of closet space, while two additional bedrooms offer flexibility for family, guests, or a home office.Enjoy the benefits of community living with nearby amenities, well-kept surroundings, and a sense of neighborhood charm. Whether youre a first-time buyer, downsizing, or looking for an affordable investment, this home offers comfort, convenience, and value all in one.Lot 393 G $775/lease monthly. Dont miss your opportunity to make it yours!
Property Features
Property Type: Residential - Mobile Home
Cooling: Central Air
Heating: Forced Air
Home Style: Modular
Roof Type: Composition
Taxes: $32
Year Built: 1980
Feature Descriptions
Appliances: Disposal, Dryer, Microwave, Range Hood, Refrigerator, Self Cleaning Oven, Washer
Association Amenities: Clubhouse, Fitness Center, Gated, Park, Playground, Pool
Baths 3/4: 0
Baths Full: 2
Baths Half: 0
Baths Total: 2
Days on Site: 102
Exclusions: Sellers Personal Property
Exterior: Frame
Parcel#: 93100-01-952
Parking: Concrete
Parking Notes: Concrete
Patio/Porch: Covered, Deck
Pets Allowed: Breed Restrictions, Cats OK, Number Limit, Size Limit, Yes
Pool: Outdoor Pool, Private
Sewer: Public Sewer
Swimming Pool: Yes
Utilities: Cable Available, Electricity Connected, Internet Access (Wired)
Water: Public
Local Schools
High School: Mitchell
Middle School: Swigert
Elementary School: McAuliffe
School District: Colorado Springs 11
Listed By / Shown By
Listed By
Agency Name: ProSales Properties
Agency Contact: 719-205-1307
Shown By
Agency Title: The Cutting Edge, Realtors
Agency Phone: (719) 999-5067
Estimate Your Payment
Estimated Payment
$ 602.15 per month $565.97 Principal & Interest $2.67 Property Tax $33.51 Homeowner's Insurance
1095 Western Drive | MLS# 3860172
This single family home located at 1095 Western Drive, Colorado Springs, CO 80915 is currently listed for sale with an asking price of $114,900. This property was built in 1980 and has 3 bedrooms and 2 full baths with 1440 sq. ft. Western Drive is located within the Colorado Springs 11 school district. Search Colorado Springs real estate on www.thecuttingedgerealtors.com today.