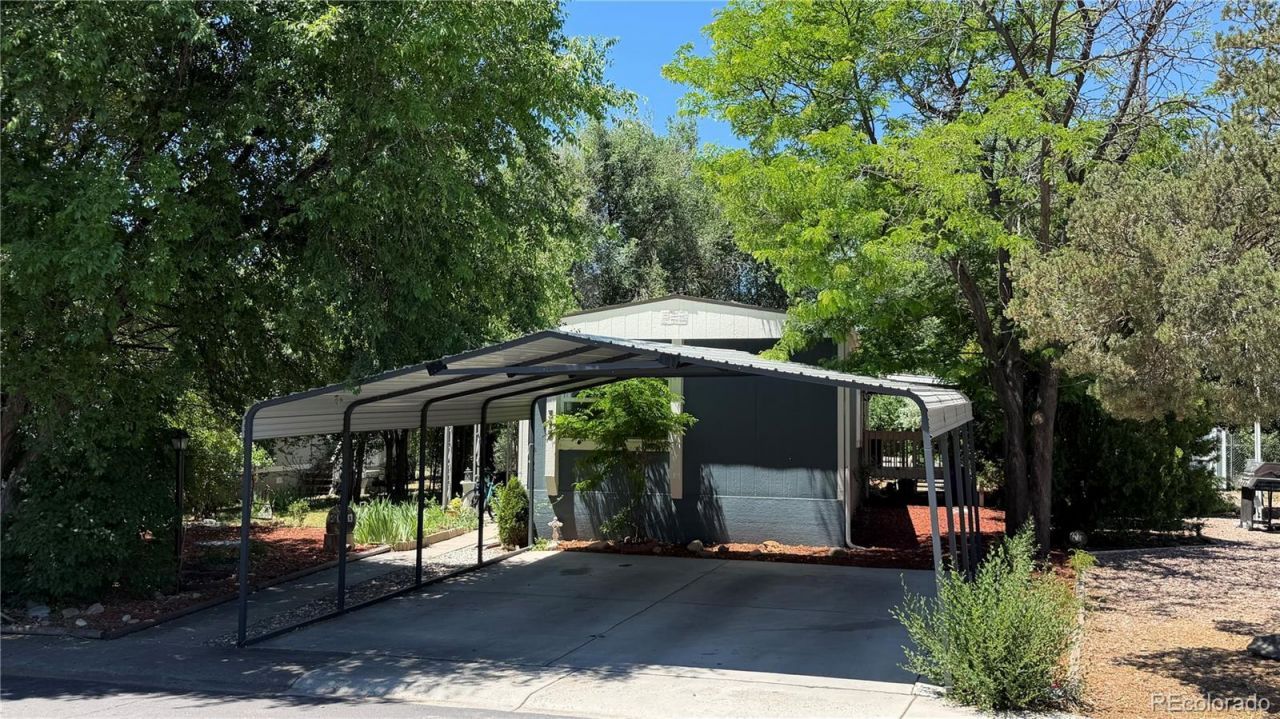

BEDS3
BATHS2 full
SQUARE FEET1,056
MLS#9575011
STATUSActive
PROPERTY TYPEResidential - Mobile Home
SCHOOLColorado Springs 11
Listing Courtesy of:
NextHome Elevation
Agency Contact: 719-510-7935

Property Description
This beautiful mobile home features two covered decks that embrace comfortable outdoor living, plus a spacious patio for additional seating. A generous sized backyard area provides ample space for large family gatherings, games, or outdoor activities, with a sturdy shed for additional storage and tools. Inside, you will be greeted by an open floor plan which elegantly combines the dinning area and living space. This layout provides a bright flexible layout for entertaining and hosting family gatherings. With modern updates throughout, this home is move in ready requiring minimal work. Overall, the design emphasizes practical space, natural light, and outdoor friendly living with room to expand as needed.
Property Features
Property Type: Residential - Mobile Home
Cooling: Other
Heating: Forced Air
Home Style: Modular
Roof Type: Composition
Year Built: 1986
Amenities
Ceiling Fan(s)
Feature Descriptions
Appliances: Dryer, Oven, Refrigerator, Washer
Association Amenities: Clubhouse, Fitness Center, Gated, Pool
Baths 3/4: 0
Baths Full: 2
Baths Half: 0
Baths Total: 2
Days on Site: 14
Exclusions: Seller personal items
Exterior: Wood Siding
Flooring: Carpet, Wood
HOA Fee: 775/ Monthly
Lot: Level, Many Trees
Parcel#: M9310004157
Patio/Porch: Covered, Patio
Pets Allowed: Cats OK, Dogs OK
Sewer: Public Sewer
Utilities: Cable Available, Electricity Connected, Natural Gas Available
Water: Public
Local Schools
High School: Mitchell
Middle School: Swigert
Elementary School: Henry
School District: Colorado Springs 11
Listed By / Shown By
Listed By
Agency Name: NextHome Elevation
Agency Contact: 719-510-7935
Shown By
Agency Title: The Cutting Edge, Realtors
Agency Phone: (719) 999-5067
Estimate Your Payment
Estimated Payment
$ 443.48 per month $418.69 Principal & Interest $0.00 Property Tax (data not provided by mls) $24.79 Homeowner's Insurance
1095 Western Drive | MLS# 9575011
This single family home located at 1095 Western Drive, Colorado Springs, CO 80915 is currently listed for sale with an asking price of $85,000. This property was built in 1986 and has 3 bedrooms and 2 full baths with 1056 sq. ft. Western Drive is located within the Colorado Springs 11 school district. Search Colorado Springs real estate on www.thecuttingedgerealtors.com today.