
BEDS4
BATHS2 full 1 partial
SQUARE FEET3,311
MLS#3726506
STATUSActive
PROPERTY TYPEResidential - Single Family
SUBDIVISIONSkyline Estates
SCHOOLJefferson County R-1
Listing Courtesy of:
Keller Williams Avenues Realty
Agency Contact: katiecarroll.kwrealty@gmail.com,720-351-5110

Property Description
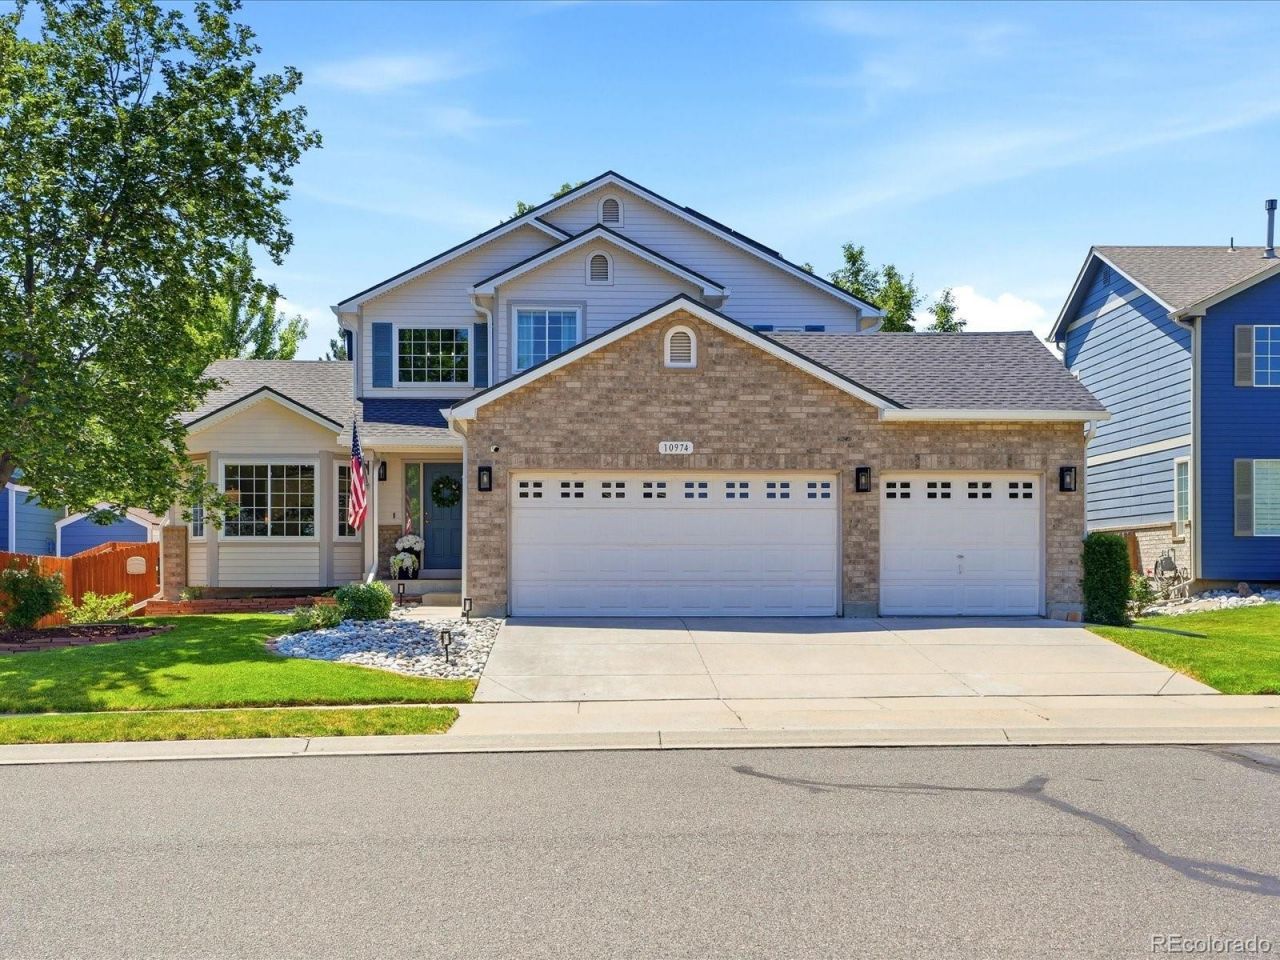
Welcome to this beautifully maintained two-story home in Arvadas desirable Skyline Estates! From the moment you arrive, youll appreciate the mature trees, lush landscaping, and inviting curb appeal that make this home feel welcoming from the start. Inside, vaulted ceilings and large windows fill the home with natural light, creating a bright and comfortable living space. The beautifully remodeled kitchen is the heart of the home, featuring all-new cabinetry GE Cafe appliances with gas stove, a large center island, quartz countertops, a stylish tile backsplash, recessed lighting, updated hardware and fixtures, and plenty of space to gather. It opens seamlessly to the family room and dining area, making it easy to stay connected whether youre enjoying a quiet evening at home or entertaining family and friends. The spacious layout offers room for everyone, with generously sized secondary bedrooms and a versatile main-floor office that could easily serve as a fourth bedroom by adding a closet. Upstairs, the primary suite is a true retreat with a pitched ceiling, spacious five-piece bath, large walk-in closet, and plenty of room to unwind at the end of the day. Step outside to enjoy the private backyard featuring a Trex deck, paver patio, and mature shade trees making it perfect for summer BBQs, morning coffee, or relaxing at the end of the day. This home has seen many updates over the years, including a new roof, updated lighting and fixtures, fresh paint, and more. Leased solar helps keep utility costs down, and the three-car garage offers plenty of room for vehicles, storage, or all your Colorado gear. Located just minutes from Olde Town Arvada, youll love having great restaurants, shopping, parks, and trails nearby, along with quick access to I-70 for an easy drive to both downtown Denver and the mountains.
Property Features
Property Type: Residential - Single Family
Basement: Crawl Space, Daylight, Finished, Full, Interior Entry
Cooling: Central Air
Fireplaces: 1
Garage: 3 car attached
Heating: Forced Air, Natural Gas
Home Style: Contemporary
Lot Size: 0.19 Acres
Roof Type: Composition
Stories: 2.0
Taxes: $5,320
Year Built: 2003
Amenities
Breakfast Bar
Built-in Features
Ceiling Fan(s)
Eat-in Kitchen
Five Piece Bath
High Ceilings
High Speed Internet
Jack & Jill Bathroom
Kitchen Island
Open Floorplan
Pantry
Primary Suite
Quartz Counters
Radon Mitigation System
Smoke Free
Vaulted Ceiling(s)
Walk-In Closet(s)
Private Yard
Rain Gutters
Feature Descriptions
Appliances: Bar Fridge, Dishwasher, Disposal, Dryer, Gas Water Heater, Microwave, Oven, Range, Refrigerator, Self Cleaning Oven, Smart Appliance(s), Washer
Baths 3/4: 0
Baths Full: 2
Baths Half: 1
Baths Total: 3
Days on Site: 52
Exclusions: Sellers Personal Property & Staging Items. Both Kids Bedroom Curtain Sets. All TVs.
Exterior: Brick, Frame, Wood Siding
Fencing: Full
Fireplace: Family Room
Flooring: Carpet, Tile
HOA Fee: 85/ Monthly
Laundry: In Unit
Lot: Landscaped, Level, Many Trees, Sprinklers In Front, Sprinklers In Rear
Parcel#: 435829
Parking: Concrete, Storage
Parking Notes: Concrete, Storage
Patio/Porch: Deck, Front Porch, Patio
Pets Allowed: Cats OK, Dogs OK
Security: yes
Security: Carbon Monoxide Detector(s), Smart Security System, Smoke Detector(s), Video Doorbell
Sewer: Public Sewer
Utilities: Cable Available, Electricity Available, Electricity Connected, Internet Access (Wired), Natural Gas Available, Natural Gas Connected, Phone Available
Water: Public
Window: Double Pane Windows, Window Coverings
Local Schools
High School: Arvada West
Middle School: Drake
Elementary School: Vanderhoof
School District: Jefferson County R-1
Listed By / Shown By
Listed By
Agency Name: Keller Williams Avenues Realty
Agency Contact: katiecarroll.kwrealty@gmail.com,720-351-5110
Shown By
Agency Title: The Cutting Edge, Realtors
Agency Phone: (719) 999-5067
Estimate Your Payment
Estimated Payment
$ 5,086.30 per month $4,383.41 Principal & Interest $443.33 Property Tax $259.55 Homeowner's Insurance
10974 W 54th Lane | MLS# 3726506
This single family home located at 10974 W 54th Lane, Arvada, CO 80002 is currently listed for sale with an asking price of $889,900. This property was built in 2003 and has 4 bedrooms and 2 full and 1 partial baths with 3311 sq. ft. W 54th Lane is located in the Skyline Estates subdivision within the Jefferson County R-1 school district. Search Skyline Estates real estate on www.thecuttingedgerealtors.com today.