
BEDS4
BATHS4 full
SQUARE FEET3,799
MLS#6028758
STATUSActive
PROPERTY TYPEResidential - Single Family
SUBDIVISIONThe Hearth
SCHOOLDouglas RE-1
Listing Courtesy of:
Equity Colorado Real Estate
Agency Contact: janet@janetsellshouses.com,303-669-6536

Property Description
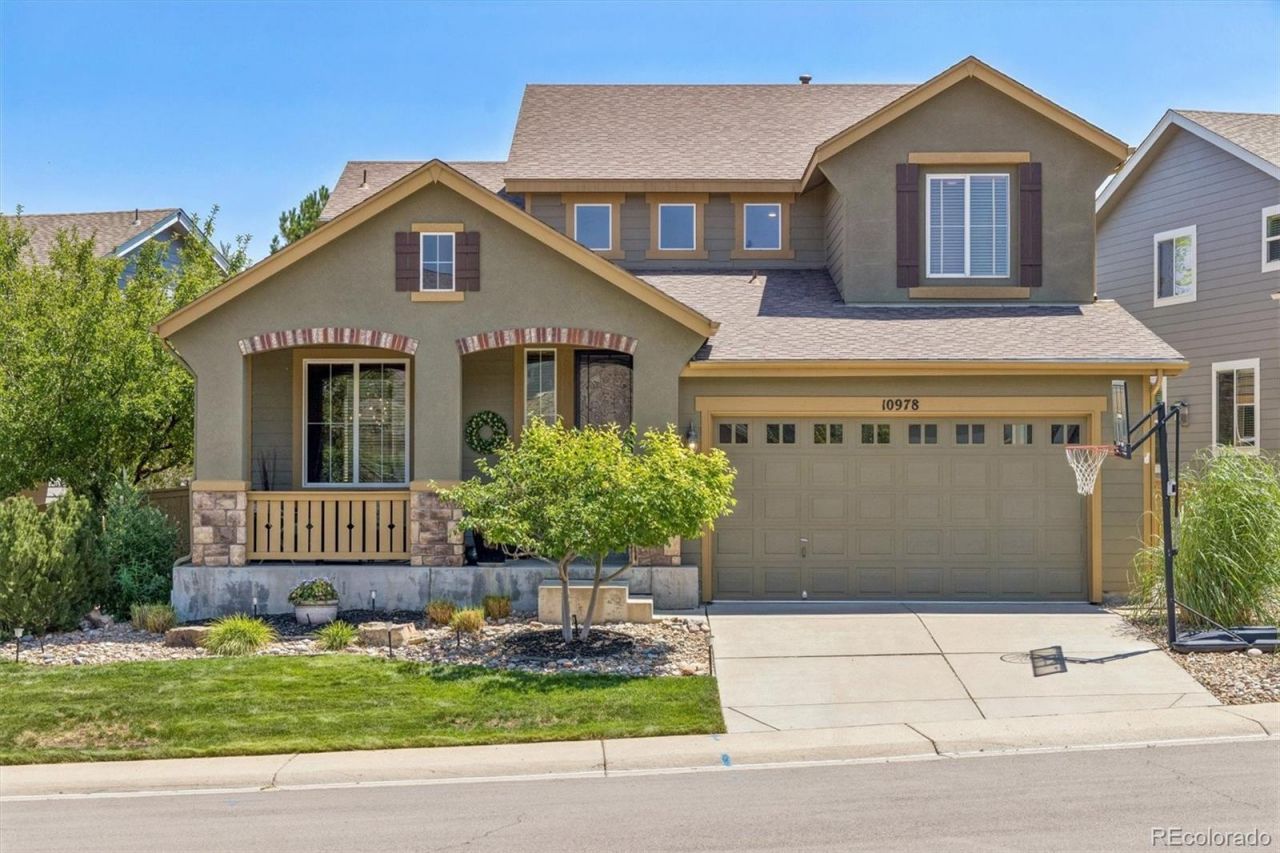
Welcome to this beautifully updated home tucked away on a quiet cul-de-sac. From the moment you arrive, youll appreciate the pride of ownership and the upgrades that make this home truly move-in ready! Designed for Colorados sought-after indoor-outdoor lifestyle, this home features 3 impressive patios that seamlessly extend the living spaces outdoors. At the heart of the home is the gourmet kitchen, showcasing quality maple cabinetry, new quartz countertops, SS appliances, an expanded center island, and an electric cooktop with a gas connection already available for those who prefer cooking with gas. The kitchen flows effortlessly into the spacious family room with a cozy fireplace, creating the perfect setting for everyday living and entertaining. Elegant details are found throughout, including rich hardwood floors, plantation shutters, wrought iron stair railings, designer paint, soaring and recessed ceilings, and upgraded lighting. The main level also offers a formal dining room, inviting living room, and a versatile office or bonus room adjacent to a full bath?ideal for remote work or overnight guests. The primary suite is a private retreat featuring a generous sitting area and two walk-in closets. The professionally finished basement provides exceptional flexibility with a spacious recreation room, stylish wet bar, private guest suite, ¾ bath, and abundant storage?perfect for entertaining or multi-generational living. Outside, enjoy the low-maintenance, lighted Trex deck overlooking beautifully redesigned water-wise landscaping, or entertain on the lighted patio just off the dining room. Major recent improvements include brand-new Class 4 impact-resistant roof (2026), new quartz countertops (2026), recently painted exterior (2024), 2-year-old water heater, newer refrigerator, new cooktop, keyless entry system, and a finished tandem garage. Located near trails, parks, top-rated schools, and 4 rec centers. Close to Park Meadows, DTC, restaurants, and shopping.
Property Features
Property Type: Residential - Single Family
Basement: Finished, Interior Entry
Cooling: Central Air
Fireplaces: 1
Garage: 3 car attached
Heating: Forced Air, Natural Gas
Home Style: Traditional
Lot Size: 0.15 Acres
Roof Type: Composition
Stories: 2.0
Taxes: $5,753
Year Built: 2006
Amenities
Breakfast Bar
Ceiling Fan(s)
Eat-in Kitchen
Entrance Foyer
Five Piece Bath
High Ceilings
High Speed Internet
Kitchen Island
Open Floorplan
Pantry
Primary Suite
Quartz Counters
Smoke Free
Vaulted Ceiling(s)
Walk-In Closet(s)
Wet Bar
Private Yard
Rain Gutters
Feature Descriptions
Appliances: Convection Oven, Cooktop, Dishwasher, Disposal, Dryer, Gas Water Heater, Microwave, Refrigerator, Self Cleaning Oven, Washer
Association Amenities: Clubhouse, Fitness Center, Park, Playground, Pool, Spa/Hot Tub, Tennis Court(s), Trail(s)
Baths 3/4: 1
Baths Full: 3
Baths Half: 0
Baths Total: 4
Days on Site: 16
Exclusions: Sellers Personal Property
Exterior: Frame, Stone, Wood Siding
Fencing: Full
Fireplace: Gas, Great Room
Flooring: Carpet, Wood
HOA Fee: 174/ Quarterly
Hot Tub: Yes
Lot: Cul-De-Sac, Landscaped, Near Public Transit, Sprinklers In Front, Sprinklers In Rear
Parcel#: R0449033
Parking: Concrete, Dry Walled, Finished Garage, Tandem
Parking Notes: Concrete, Dry Walled, Finished Garage, Tandem
Patio/Porch: Covered, Deck, Front Porch, Patio
Pets Allowed: Yes
Security: Carbon Monoxide Detector(s), Smoke Detector(s)
Sewer: Public Sewer
Water: Public
Window: Double Pane Windows, Egress Windows, Window Coverings, Window Treatments
Local Schools
High School: Rock Canyon
Middle School: Rocky Heights
Elementary School: Wildcat Mountain
School District: Douglas RE-1
Listed By / Shown By
Listed By
Agency Name: Equity Colorado Real Estate
Agency Contact: janet@janetsellshouses.com,303-669-6536
Shown By
Agency Title: The Cutting Edge, Realtors
Agency Phone: (719) 999-5067
Estimate Your Payment
Estimated Payment
$ 5,305.52 per month $4,556.31 Principal & Interest $479.42 Property Tax $269.79 Homeowner's Insurance
10978 Bluegate Way | MLS# 6028758
This single family home located at 10978 Bluegate Way, Littleton, CO 80130 is currently listed for sale with an asking price of $925,000. This property was built in 2006 and has 4 bedrooms and 4 full baths with 3799 sq. ft. Bluegate Way is located in the The Hearth subdivision within the Douglas RE-1 school district. Search The Hearth real estate on www.thecuttingedgerealtors.com today.