
BEDS3
BATHS3 full 1 partial
SQUARE FEET3,867
MLS#4282864
STATUSActive
PROPERTY TYPEResidential - Single Family
SUBDIVISIONBoyd Subdivision Exemption
SCHOOLEast Grand 2
Listing Courtesy of:
Keller Williams Advantage Realty LLC
Agency Contact: stacyfawnstrayer@gmail.com,970-531-2074

Property Description
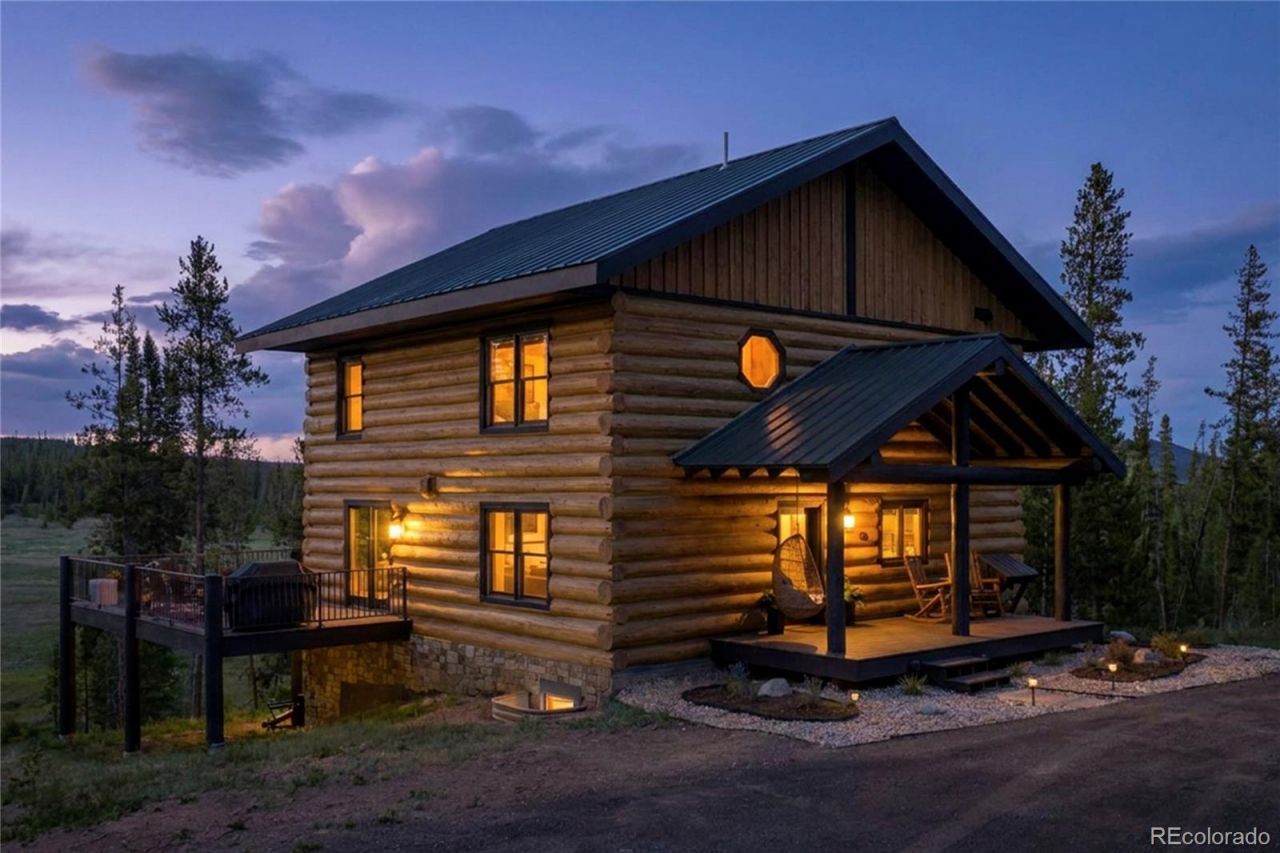
This thoughtfully updated 3,351 sq ft, 3-bedroom, 4-bath mountain home on 8.15 private acres with NO HOA offers the definition of serenity with stunning meadow and mountain views through dramatic picture windows in the great room. Located just 10 minutes from downtown Fraser, it features seamless indoor-outdoor living with a spacious deck (accessible through the great room with furniture and fire pit), a 4-person outdoor sauna, and a fun rec room with pool table. Highlights include a fresh exterior re-stain, new boiler for the in-floor radiant heat throughout, full kitchen and bathroom remodels, a massive 1,120 sq ft garage with electric, and a legitimate 3rd bedroom with built-in bunks sleeping ~8. Turn-key, fully furnished, and move-in ready with excellent curb appeal. Easy to tour!
Property Features
Property Type: Residential - Single Family
Basement: Finished
Cooling: None
Fireplaces: 1
Garage: 2
Heating: Natural Gas, Radiant
Lot Size: 8.15 Acres
Roof Type: Metal
Taxes: $6,117
Year Built: 2010
Amenities
Ceiling Fan(s)
High Ceilings
High Speed Internet
Kitchen Island
Open Floorplan
Primary Suite
Quartz Counters
Sauna
Smoke Free
Vaulted Ceiling(s)
Feature Descriptions
Appliances: Dishwasher, Disposal, Dryer, Freezer, Microwave, Oven, Range, Refrigerator, Washer
Baths 3/4: 1
Baths Full: 2
Baths Half: 1
Baths Total: 4
Days on Site: 62
Exclusions: All personal items; contents of closets and shelves near the laundry room; all sporting gear; snowmobiles (sellers would entertain an offer on the Grand Touring); and the skid steer.
Exterior: Log
Fencing: None
Fireplace: Gas, Great Room
Flooring: Carpet, Tile
Laundry: In Unit
Lot: Landscaped, Many Trees, Meadow
Parcel#: 1589-233-04-003
Parking: 220 Volts, Unpaved, Oversized
Parking Notes: 220 Volts, Unpaved, Oversized
Patio/Porch: Covered, Deck, Front Porch
Pets Allowed: Yes
Sauna: Yes
Security: Carbon Monoxide Detector(s), Smoke Detector(s), Video Doorbell
Sewer: Septic Tank
Special View Info: Meadow, Mountain(s)
Utilities: Cable Available, Electricity Connected, Natural Gas Connected, Phone Available
Water: Well
Local Schools
High School: Middle Park
Middle School: East Grand
Elementary School: Fraser Valley
School District: East Grand 2
Listed By / Shown By
Listed By
Agency Name: Keller Williams Advantage Realty LLC
Agency Contact: stacyfawnstrayer@gmail.com,970-531-2074
Shown By
Agency Title: The Cutting Edge, Realtors
Agency Phone: (719) 999-5067
Estimate Your Payment
Estimated Payment
$ 11,440.21 per month $10,319.42 Principal & Interest $509.75 Property Tax $611.04 Homeowner's Insurance
11 Gcr 5001 | MLS# 4282864
This single family home located at 11 Gcr 5001, Fraser, CO 80442 is currently listed for sale with an asking price of $2,095,000. This property was built in 2010 and has 3 bedrooms and 3 full and 1 partial baths with 3867 sq. ft. Gcr 5001 is located in the Boyd Subdivision Exemption subdivision within the East Grand 2 school district. Search Boyd Subdivision Exemption real estate on www.thecuttingedgerealtors.com today.