
BEDS4
BATHS3 full 1 partial
SQUARE FEET3,591
MLS#7368024
STATUSPending
PROPERTY TYPEResidential - Single Family
SUBDIVISIONColumbine Heights
SCHOOLLittleton 6
Listing Courtesy of:
Distinct Real Estate LLC
Agency Contact: kfrenchmore@comcast.net,720-382-0135

Property Description
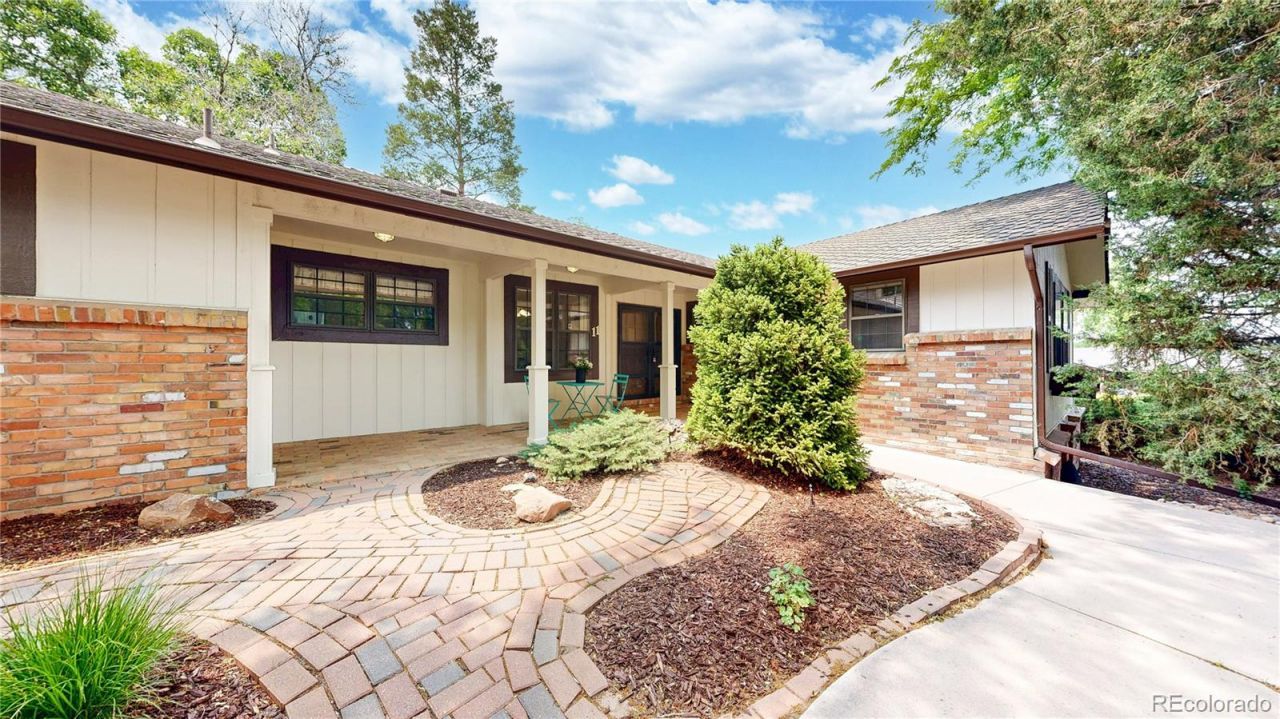
**OPEN HOUSE SATURDAY JUNE 27TH 12:00PM-2:00PM**Welcome to this stunning 4-bedroom, 4-bathroom brick ranch home in Littletons desirable Columbine Heights neighborhood. Situated on a premier half-acre corner lot, the property features lush, mature landscaping, towering trees, and a spacious wrap-around patio that creates a private, serene retreat. The main level boasts a functional layout with all 4 bedrooms on the main level, the eat-in kitchen is cozy and bright, featuring updated appliances including double-ovens, a formal dining room that flows effortlessly into a spacious living room. Nearby, the cozy family room opens directly to a covered patio, making indoor-outdoor entertaining seamless. Laundry room off of garage entry make this a true mud room, functional and plenty of storage, as well as a 1/2 bath. The primary suite serves as a relaxing haven, complete with a walk-in closet, dual quartz vanities, and a custom walk-in shower. Downstairs, a fully finished basement expands your living space with a versatile flex area?The spacious open layout is ideal for a big rec/entertainment space. An additional room off of the rec room can be used as a craft room/gym/non-conforming bedroom. A ¾ bath finishes the space. Notable upgrades include the 3rd car oversized garage (home originally was a 2 car) fresh hardwood flooring, updated primary bathroom (2009), new carpet, new stone patio (2019), Exterior paint (2026) Enjoy total peace of mind with all major systems (furnace, A/C, water heater) replaced within the last two years, and a new sewer line installed in 2024. Located just minutes from Southwest Plaza, Downtown Littleton, Chatfield Reservoir, top-rated schools, golf courses, restaurants, shopping, and quick commuter access via Santa Fe and C-470.
Property Features
Property Type: Residential - Single Family
Basement: Crawl Space, Finished, Partial
Cooling: Central Air
Fireplaces: 1
Garage: 3 car attached
Heating: Forced Air
Home Style: Traditional
Lot Size: 0.56 Acres
Roof Type: Composition
Stories: 1.0
Taxes: $8,460
Year Built: 1976
Amenities
Built-in Features
Ceiling Fan(s)
Eat-in Kitchen
Entrance Foyer
Five Piece Bath
High Ceilings
Pantry
Primary Suite
Walk-In Closet(s)
Dog Run
Garden
Private Yard
Rain Gutters
Feature Descriptions
Appliances: Bar Fridge, Dishwasher, Disposal, Double Oven, Microwave, Refrigerator, Trash Compactor, Water Softener
Baths 3/4: 1
Baths Full: 2
Baths Half: 1
Baths Total: 4
Days on Site: 29
Exclusions: Sellers personal property/Staging items
Exterior: Brick, Frame
Fencing: Partial
Fireplace: Family Room
Flooring: Carpet, Tile, Wood
HOA Fee: 75/ Annually
Laundry: In Unit
Lot: Corner Lot, Irrigated, Landscaped, Many Trees, Sprinklers In Front, Sprinklers In Rear
Parcel#: 032082232
Parking: Oversized
Parking Notes: Oversized
Patio/Porch: Covered, Front Porch, Patio
Security: Smoke Detector(s)
Sewer: Public Sewer
Water: Public
Window: Double Pane Windows, Window Coverings
Local Schools
High School: Heritage
Middle School: Goddard
Elementary School: Wilder
School District: Littleton 6
Listed By / Shown By
Listed By
Agency Name: Distinct Real Estate LLC
Agency Contact: kfrenchmore@comcast.net,720-382-0135
Shown By
Agency Title: The Cutting Edge, Realtors
Agency Phone: (719) 999-5067
Estimate Your Payment
Estimated Payment
$ 6,965.89 per month $5,910.89 Principal & Interest $705.00 Property Tax $350.00 Homeowner's Insurance
11 Robincrest Lane | MLS# 7368024
This single family home located at 11 Robincrest Lane, Littleton, CO 80123 is currently listed for sale with an asking price of $1,200,000. This property was built in 1976 and has 4 bedrooms and 3 full and 1 partial baths with 3591 sq. ft. Robincrest Lane is located in the Columbine Heights subdivision within the Littleton 6 school district. Search Columbine Heights real estate on www.thecuttingedgerealtors.com today.