
BEDS4
BATHS4 full 1 partial
SQUARE FEET5,885
MLS#2885033
STATUSActive
PROPERTY TYPEResidential - Single Family
SUBDIVISIONLittleton
SCHOOLCherry Creek 5
Listing Courtesy of:
Compass - Denver
Agency Contact: helmweaverhelm@compass.com,720-201-6573

Property Description
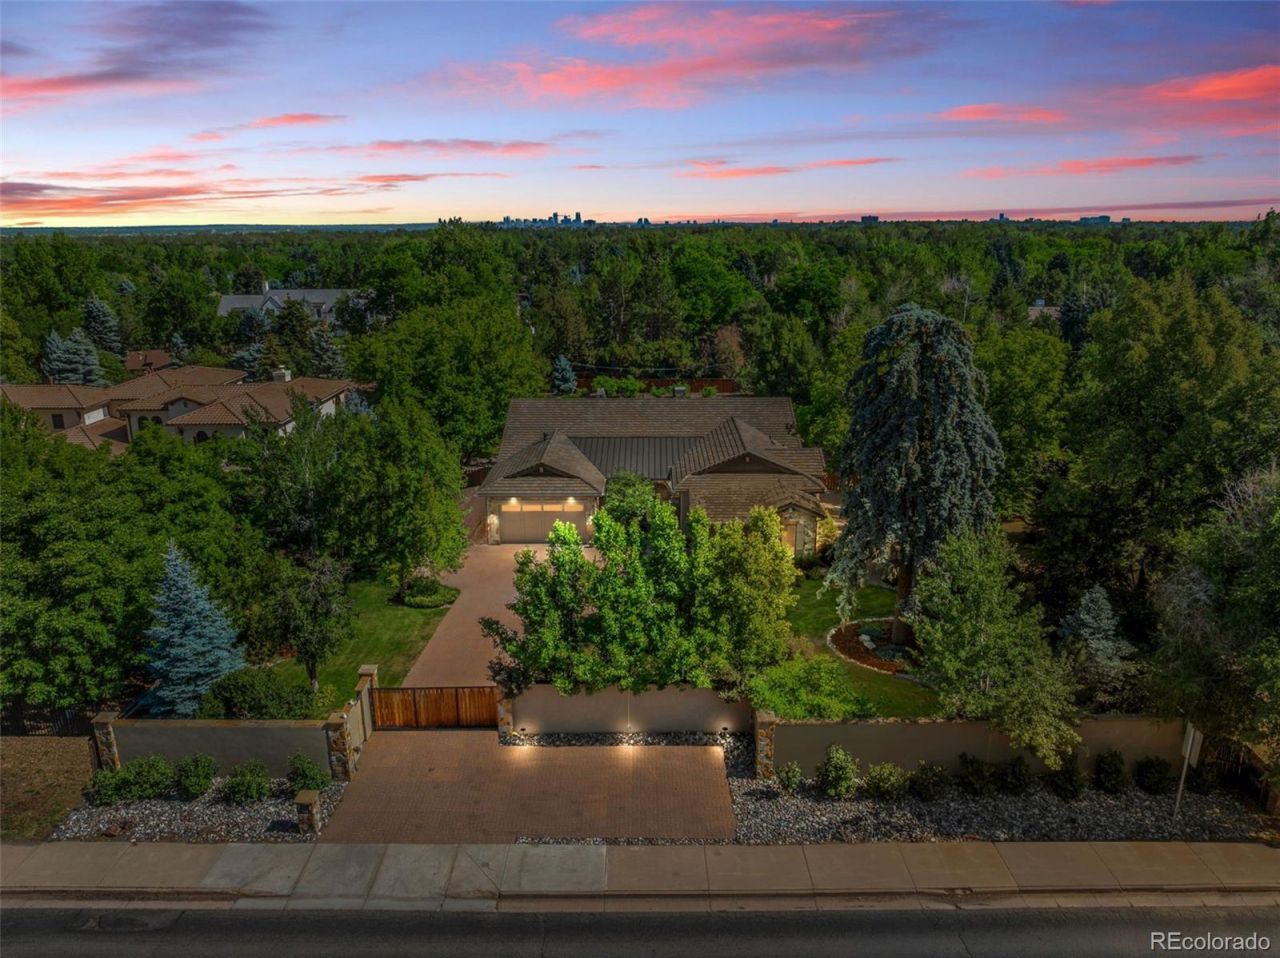
This custom ranch, built in 2016 by award-winning Paragon Homes, is located in the heart of Old Cherry Hills, blends timeless transitional design with modern Colorado style, and feeds into the highly acclaimed Cherry Creek School District. Thoughtfully designed with an ideal open floor plan, the home showcases vaulted beadboard ceilings, wainscoting, sliding barn doors, Andersen sliding glass doors, and custom ash-gray cabinetry with glass-front accents, beautifully complemented by a white herringbone subway tile backsplash.The designer chefs kitchen is equipped with top-of-the-line Wolf Professional 48-inch cooktop and double ovens, dual ASKO dishwashers, a Sub-Zero refrigerator, and an oversized white quartz island, creating the perfect space for everyday living and effortless entertaining.Seamless indoor-outdoor living unfolds through expansive sliding glass doors to a covered vaulted patio with an oversized stone fireplace, overlooking a lush, professionally landscaped one-acre lot. The resort-inspired backyard also features a custom Dundalk sauna accommodating 6?8 people, offering a luxurious private wellness retreat and elevating the homes exceptional outdoor living experience.The spacious primary suite serves as a true sanctuary, featuring dual custom closets, designer tile and stone finishes, and a freestanding soaking tub that creates a spa-like retreat. A beautifully appointed office and two additional en-suite bedrooms complete the main level.The finished lower level offers two additional bedrooms with egress windows, an expansive recreation and entertaining area, and a versatile bonus room that can serve as a fitness room or fifth bedroom.Completing the property is a private gated entrance, heated paver driveway, and an oversized three-car garage. Every detail of this remarkable estate has been thoughtfully curated, making it a rare opportunity for the most discerning buyer in the heart of Old Cherry Hills.
Property Features
Property Type: Residential - Single Family
Basement: Full
Cooling: Central Air
Fireplaces: 2
Garage: 3 car attached
Heating: Forced Air
Lot Size: 0.99 Acres
Roof Type: Concrete
Stories: 1.0
Taxes: $20,870
Year Built: 2015
Amenities
Entrance Foyer
Five Piece Bath
High Ceilings
Kitchen Island
Open Floorplan
Primary Suite
Sound System
Walk-In Closet(s)
Fire Pit
Lighting
Private Yard
Feature Descriptions
Appliances: Cooktop, Dishwasher, Double Oven, Dryer, Microwave, Range Hood, Washer, Wine Cooler
Baths 3/4: 2
Baths Full: 2
Baths Half: 1
Baths Total: 5
Days on Site: 13
Exclusions: Sellers personal property & staging items.
Exterior: Stone, Stucco
Fencing: Full
Fireplace: Gas, Great Room, Outside
Flooring: Wood
Laundry: Sink
Lot: Landscaped, Level, Many Trees, Sprinklers In Front, Sprinklers In Rear
Parcel#: 034680241
Parking: Brick Driveway
Parking Notes: Brick Driveway
Patio/Porch: Covered, Patio
Security: Security System
Security: yes
Sewer: Public Sewer
Water: Public
Local Schools
High School: Cherry Creek
Middle School: West
Elementary School: Cherry Hills Village
School District: Cherry Creek 5
Listed By / Shown By
Listed By
Agency Name: Compass - Denver
Agency Contact: helmweaverhelm@compass.com,720-201-6573
Shown By
Agency Title: The Cutting Edge, Realtors
Agency Phone: (719) 999-5067
Estimate Your Payment
Estimated Payment
$ 17,365.29 per month $14,752.58 Principal & Interest $1,739.17 Property Tax $873.54 Homeowner's Insurance
1101 E Belleview Avenue | MLS# 2885033
This single family home located at 1101 E Belleview Avenue, Cherry Hills Village, CO 80121 is currently listed for sale with an asking price of $2,995,000. This property was built in 2015 and has 4 bedrooms and 4 full and 1 partial baths with 5885 sq. ft. E Belleview Avenue is located in the Littleton subdivision within the Cherry Creek 5 school district. Search Littleton real estate on www.thecuttingedgerealtors.com today.