
BEDS4
BATHS2 full
SQUARE FEET1,880
MLS#9770294
STATUSPending
PROPERTY TYPEResidential - Single Family
SUBDIVISIONParker North
SCHOOLDouglas RE-1
Listing Courtesy of:
Milehimodern
Agency Contact: tluth@milehimodern.com,303-834-2581

Property Description
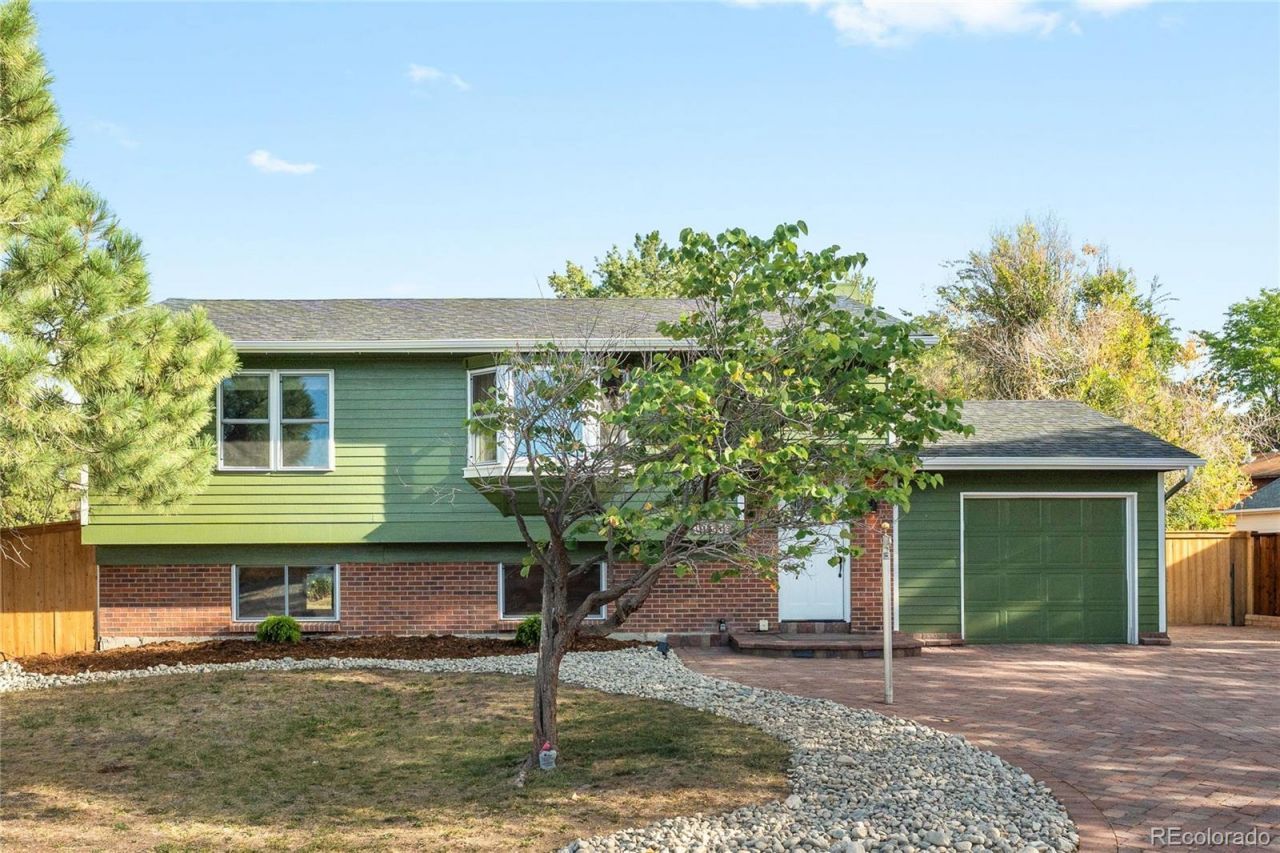
Situated on a quarter-acre lot, this Parker North residence pairs a versatile split-level layout with private outdoor space and a coveted setting near Main Street. Fresh interior and exterior paint complement an inviting living area with a wide bay window, filling the space with natural light. The updated kitchen features all-white cabinetry, stainless steel appliances and a stylish tiled backsplash. The primary bedroom offers balcony access, and a lower-level living area with a fireplace creates additional space to relax or entertain. Outside, a refinished expansive deck overlooks a private backyard with a playhouse. A one-car attached garage is complemented by a detached two-car garage and paved parking for a boat, camper or RV. A newer furnace and roof, plus a laundry room with a new washer and dryer set add everyday ease. With no HOA, this quiet street offers close proximity to Parkers vibrant Main Street, including shopping, restaurants, bakeries, coffee shops and the farmers market.
Property Features
Property Type: Residential - Single Family
Cooling: Central Air
Fireplaces: 1
Garage: 3 car attached
Heating: Forced Air
Lot Size: 0.26 Acres
Roof Type: Composition
Taxes: $3,490
Year Built: 1981
Amenities
Built-in Features
Ceiling Fan(s)
Eat-in Kitchen
Granite Counters
Kitchen Island
Open Floorplan
Feature Descriptions
Appliances: Dishwasher, Dryer, Microwave, Range, Refrigerator, Washer
Baths 3/4: 1
Baths Full: 1
Baths Half: 0
Baths Total: 2
Days on Site: 5
Exclusions: SELLERS PERSONAL PROPERTY + ALL STAGING ITEMS
Exterior: Brick, Wood Siding
Fireplace: Family Room
Laundry: In Unit
Parcel#: R0236890
Sewer: Public Sewer
Utilities: Cable Available, Electricity Connected, Internet Access (Wired), Natural Gas Connected, Phone Available
Water: Public
Local Schools
High School: Chaparral
Middle School: Sierra
Elementary School: Pine Lane Prim/Inter
School District: Douglas RE-1
Listed By / Shown By
Listed By
Agency Name: Milehimodern
Agency Contact: tluth@milehimodern.com,303-834-2581
Shown By
Agency Title: The Cutting Edge, Realtors
Agency Phone: (719) 999-5067
Estimate Your Payment
Estimated Payment
$ 3,316.93 per month $2,856.93 Principal & Interest $290.83 Property Tax $169.17 Homeowner's Insurance
11019 Brownstone Drive | MLS# 9770294
This single family home located at 11019 Brownstone Drive, Parker, CO 80138 is currently listed for sale with an asking price of $580,000. This property was built in 1981 and has 4 bedrooms and 2 full baths with 1880 sq. ft. Brownstone Drive is located in the Parker North subdivision within the Douglas RE-1 school district. Search Parker North real estate on www.thecuttingedgerealtors.com today.