
BEDS3
BATHS2
MLS#8918653
STATUSActive
PROPERTY TYPEResidential - Townhouse
SUBDIVISIONDublin Manor
Property Description
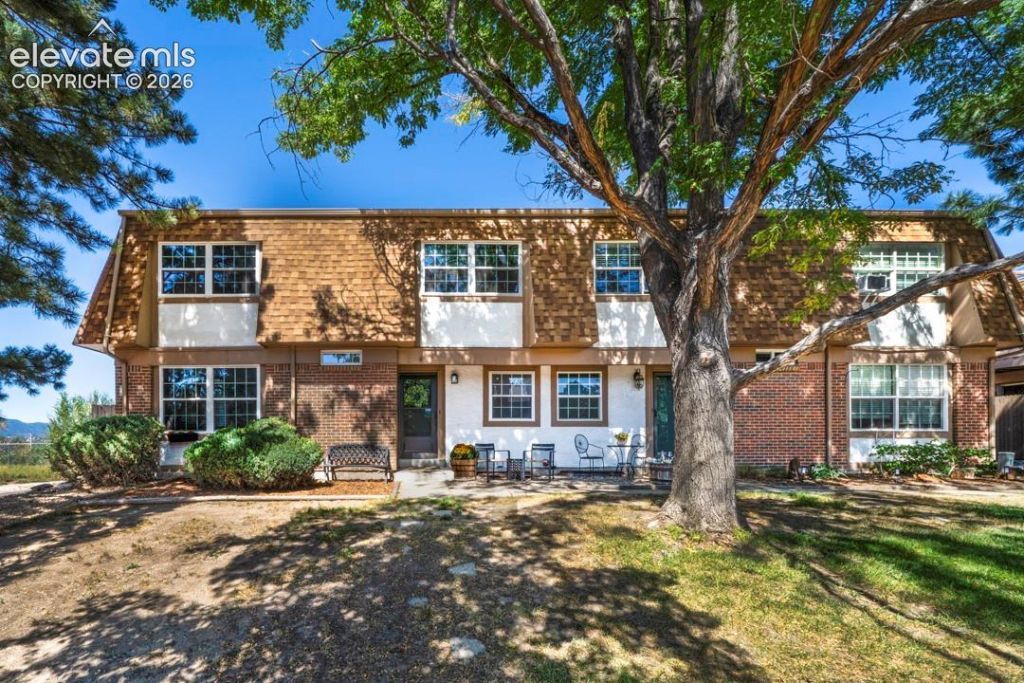
Move-in ready townhouse in District 20, offering a rare find for this community: a finished, permitted third bedroom on the lower level. This space is a true conforming bedroom with full-size egress window, giving buyers real flexibility for a growing family, home office, or guest suite.The main level features a bright, open living and dining area, while upstairs offers two comfortable bedrooms and a full bath. Recent updates throughout make this home genuinely move-in ready: new carpet, fresh paint, and durable LVP flooring bring a clean, updated feel without the wait or expense of a renovation project. A cozy fireplace anchors the living room, and the lower-level bedroom adds valuable, flexible square footage rarely available in this complex. There are Pikes Peak views from the primary bedroom, which has its own small deck and walk-in closet.Tucked into the Dublin Manor community, this home is close to Cottonwood Creek Trail, Pulpit Rock Open Space, and University Village shopping, with easy access to I-25, UCCS, and the Air Force Academy. The HOA handles exterior maintenance and grounds, offering the kind of low-maintenance living that's hard to beat at this price point.Three bedrooms, fresh updates, and a permitted lower-level bedroom you won't find in most units here. This one is ready for its next owner!
Property Features
Property Type: Residential - Townhouse
Cooling: Ceiling Fan(s)
Fireplaces: One, Wood Burning
Heating: Forced Air, Natural Gas
Lot Size: 0.01 Acres
Roof Type: Composite Shingle
Stories: 2.0
Taxes: $1,096
Year Built: 1973
Feature Descriptions
Appliances: 220v in Kitchen, Dishwasher, Disposal, Microwave Oven, Range, Refrigerator
Basement/Foundation: Full Basement
Days on Site: 1
Existing Utilities: Cable Connected, Electricity Connected, Natural Gas Connected
Exterior: Brick, Wood
Fence: None
Floor Plan: 2 Story
Garage Amenities: None
Garage Type: None
Laundry Facilities: Basement
LotDescription: Mountain View, View of Pikes Peak
Percentage of Basement Finished: 60
Sewer: Sewer
Square Footage: 297 (Basement)
Unit: End Unit
View: Mountain, Pikes Peak
Water: Assoc/Distr, Municipal
Listed By / Shown By
Listed By
Agency Name: Exp Realty LLC
Agency Phone: 888-440-2724
Shown By
Agency Title: The Cutting Edge, Realtors
Agency Phone: (719) 999-5067

Estimate Your Payment
Estimated Payment
$ 1,655.95 per month $1,477.23 Principal & Interest $91.25 Property Tax $87.47 Homeowner's Insurance
1103 Willow Bend Circle, Unit 4 | MLS# 8918653
This townhouse located at 1103 Willow Bend Circle, Unit 4, Colorado Springs, CO 80918 is currently listed for sale with an asking price of $299,900. This property was built in 1973 and has 3 bedrooms. Willow Bend Circle, Unit 4 is located in the Dublin Manor subdivision. Search Dublin Manor real estate on www.thecuttingedgerealtors.com today.