
BEDS4
BATHS2 full 1 partial
SQUARE FEET3,086
MLS#1583722
STATUSActive
PROPERTY TYPEResidential - Single Family
SUBDIVISIONRiver Oaks
SCHOOLSchool District 27-J
Listing Courtesy of:
Priority Properties
Agency Contact: marc@maidreamhome.com,303-587-6693

Property Description
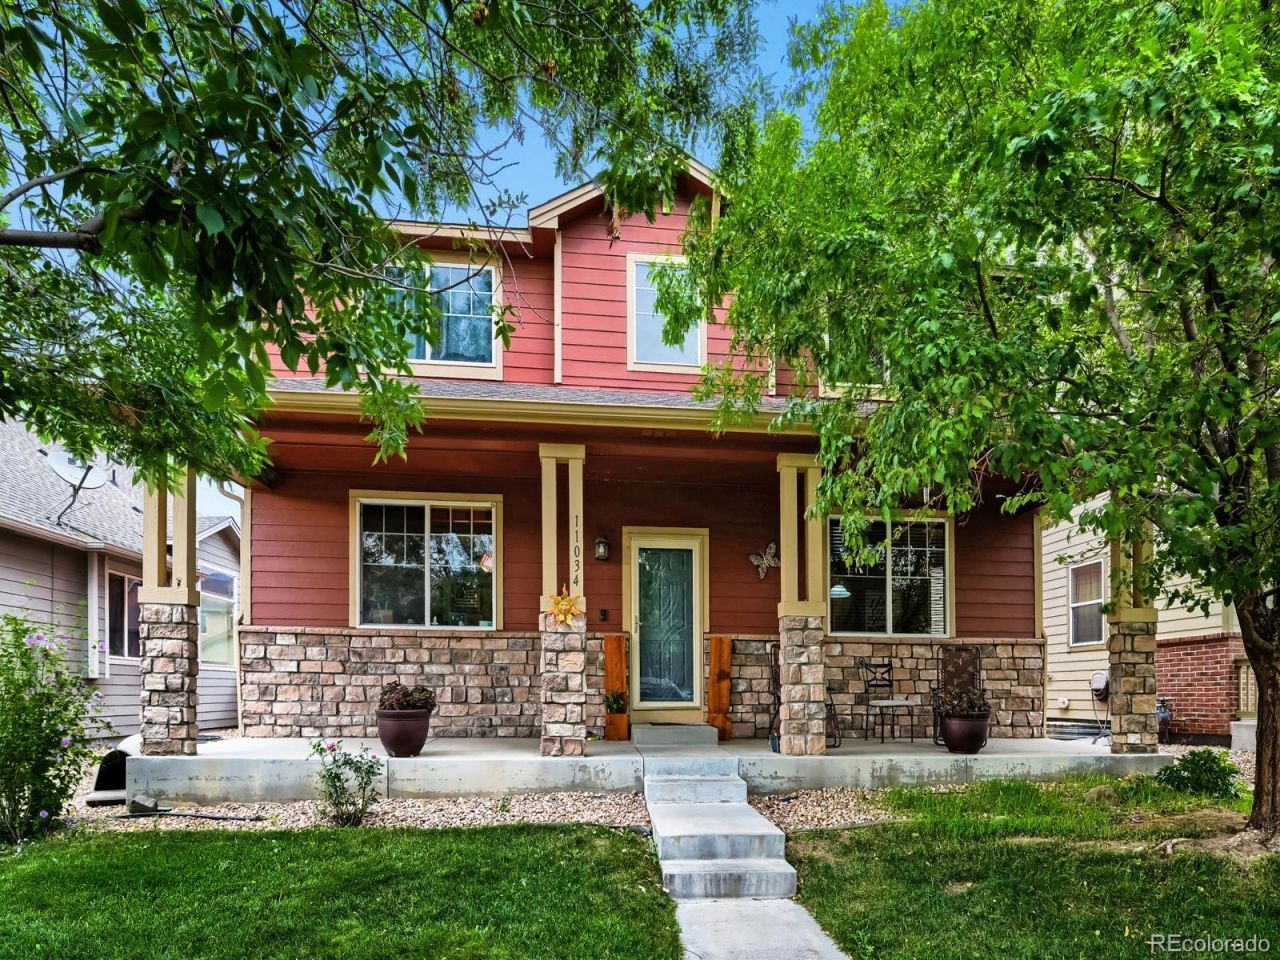
Welcome home to this beautifully maintained four-bedroom, three-bathroom home in the desirable River Oaks community. The open-concept living area flows into a spacious kitchen featuring abundant cabinet space, a cozy breakfast nook, and plenty of room for cooking and entertaining. A generous dining room and inviting backyard provide even more space for gatherings, outdoor activities, and relaxation. The primary suite offers a peaceful retreat with a luxurious five-piece bath featuring a walk-in jetted tub. Enjoy quiet mornings with coffee or unwind after a long day on the welcoming front porch. A three-car tandem garage provides ample room for vehicles, recreational equipment, and other storage needs. The finished basement adds versatile living space, ideal for a home theater, game room, personal retreat, or entertainment area, while also offering additional storage. With its comfortable layout, flexible spaces, and thoughtful features, this River Oaks home is ready to welcome its next owner.
Property Features
Property Type: Residential - Single Family
Basement: Finished, Partial
Cooling: Central Air
Fireplaces: 1
Garage: 3 car attached
Heating: Forced Air
Home Style: Traditional
Lot Size: 0.12 Acres
Roof Type: Composition
Stories: 2.0
Taxes: $5,795
Year Built: 2007
Amenities
Private Yard
Feature Descriptions
Appliances: Cooktop, Dishwasher, Disposal, Dryer, Microwave, Oven, Refrigerator, Water Softener
Association Amenities: Park, Playground
Baths 1/4: 1
Baths 3/4: 0
Baths Full: 2
Baths Half: 0
Baths Total: 3
Days on Site: 8
Exclusions: Sellers personal property
Exterior: Brick, Concrete, Frame
Fencing: Full
Fireplace: Gas
Flooring: Carpet, Laminate, Tile, Wood
HOA Fee: 58/ Monthly
Lot: Landscaped
Parcel#: R0161437
Parking: Concrete, Tandem
Parking Notes: Concrete, Tandem
Patio/Porch: Front Porch
Pets Allowed: Cats OK, Dogs OK
Security: Carbon Monoxide Detector(s), Smoke Detector(s)
Sewer: Public Sewer
Utilities: Cable Available, Electricity Connected, Internet Access (Wired)
Water: Public
Local Schools
High School: Prairie View
Middle School: Prairie View
Elementary School: Thimmig
School District: School District 27-J
Listed By / Shown By
Listed By
Agency Name: Priority Properties
Agency Contact: marc@maidreamhome.com,303-587-6693
Shown By
Agency Title: The Cutting Edge, Realtors
Agency Phone: (719) 999-5067
Estimate Your Payment
Estimated Payment
$ 3,456.84 per month $2,807.67 Principal & Interest $482.92 Property Tax $166.25 Homeowner's Insurance
11034 Nome Street | MLS# 1583722
This single family home located at 11034 Nome Street, Henderson, CO 80640 is currently listed for sale with an asking price of $570,000. This property was built in 2007 and has 4 bedrooms and 2 full and 1 partial baths with 3086 sq. ft. Nome Street is located in the River Oaks subdivision within the School District 27-J school district. Search River Oaks real estate on www.thecuttingedgerealtors.com today.